GarbrielReberte

BEDS3
BATHS2 full 1 partial
SQUARE FEET2,062
MLS#A12126148
STATUSActive
PROPERTY TYPEResidential - Townhouse
SUBDIVISIONRESERVE AT DORAL EAST
Property Description
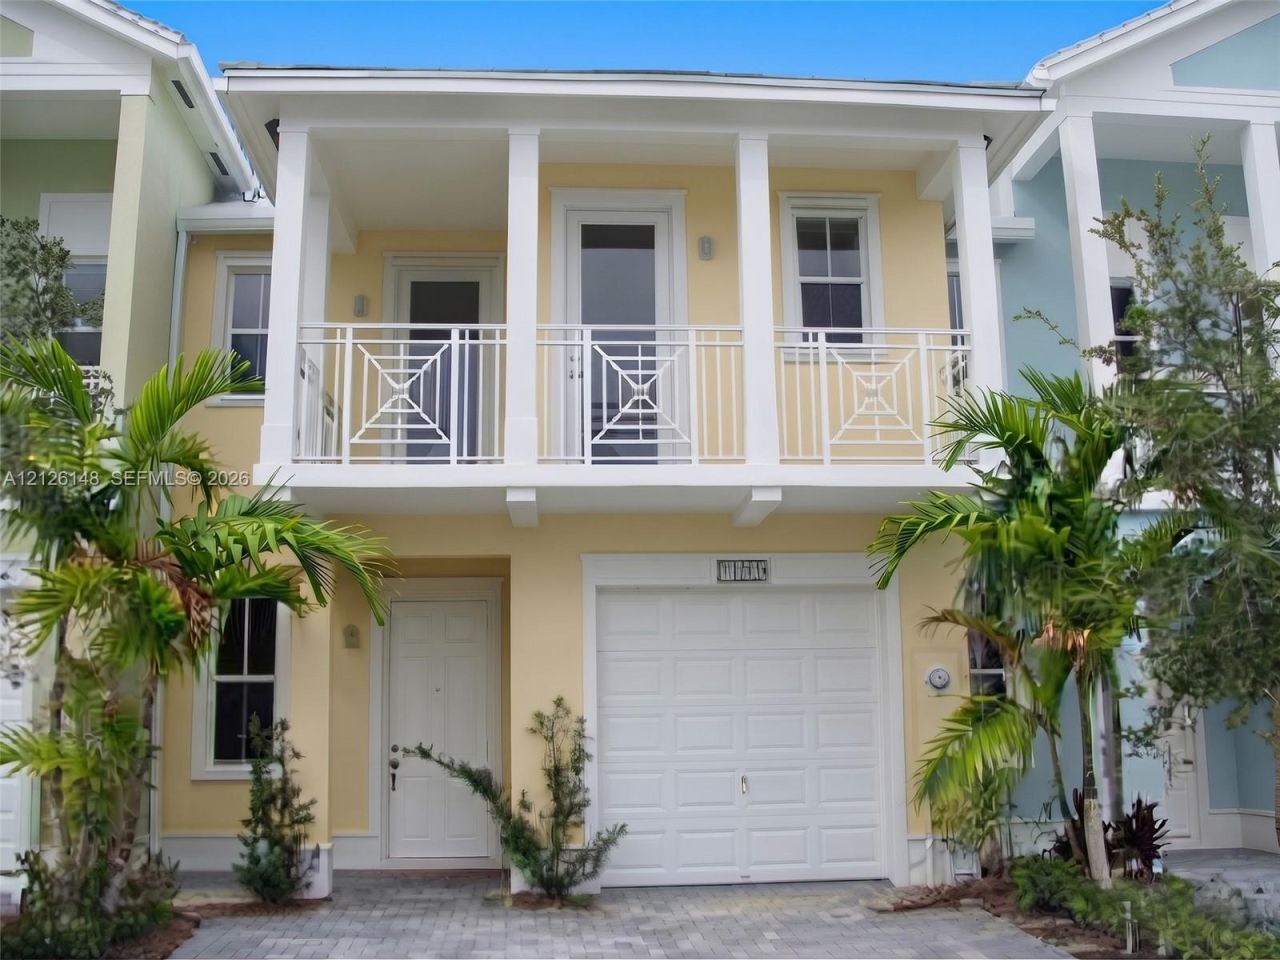
Dont miss this spacious 3-bed, 2.5-bath townhome tucked inside Reserve at Doral East, a quiet gated community. Sold unfurnished, its a fresh start for its next owner. Soaring ceilings and abundant natural light set the tone throughout. The main level offers distinct living and family rooms, a formal dining area, and an expansive kitchen with granite counters and stainless steel appliances. . Upstairs, the generous primary retreat features a walk-in closet, a private bath, balcony, plus a convenient laundry room with a washer and dryer. Tile on the first floor, laminate on the second. Step out to a fully enclosed private patio backing to serene preserve views. One-car garage. Residents enjoy a clubhouse with a great room, fitness center, resort-style pool and playground. Close to highly rated schools, shopping, dining and major roadways
Property Features
Property Type: Residential - Townhouse
Cooling: Central Air
Fenced: Yes
Garage: 1 car attached
Heating: Central
Stories: 2.0
Taxes: $8,746
Year Built: 2009
Amenities
First Floor Entry
Pantry
Walk-In Closet(s)
Other
Open Balcony
Feature Descriptions
Appliances: Dishwasher, Dryer, Electric Range, Microwave, Refrigerator, Wall Oven, Washer
Association Amenities: Child Play Area, Clubhouse-Clubroom, Exercise Room, Pool
Crops Included Y/N: No
Exterior: CBS Construction, Other
Flooring: Tile
HOA Fee: 370/ Monthly
Home Warranty Y/N: No
Lease Considered Y/N: No
Listing Terms: All Cash, Conventional
Parcel#: 35-30-07-019-0200
Parking: 1 Space
Parking Notes: 1 Space
Patio/Porch: Open Balcony, Open Porch
Property Attached Y/N: Yes
Property Sub-Type: Townhouse
Security: Smoke Detector, Complex Fenced, Guard At Site
Special View Info: None
Local Schools
Middle School: Ruben Dario
Elementary School: Dr Rolando Espinosa
Listed By / Shown By
Listed By
Agency Name: Valentina Realty LLC
Agency Phone: 786-865-7117
Shown By
Agent Name: Garbriel Reberte
Agent Phone: (561) 299-6929
Agency Title: Realty 100

Estimate Your Payment
Estimated Payment
$ 2,365.03 per month $1,446.62 Principal & Interest $728.83 Property Tax $189.58 Homeowner's InsuranceChange Payment Information


Privacy Policy / DMCA Notice / ADA Accessibility


This site is hosted, designed and copyright
© 1994 - 2026 by
Delta Media Group, Inc. -- Patent Pending --
10871 NW 76th Ln | MLS# A12126148
This townhouse located at 10871 NW 76th Ln , Doral, FL 33178 is currently listed for sale with an asking price of $650,000. This property was built in 2009 and has 3 bedrooms and 2 full and 1 partial baths with 2062 sq. ft. NW 76th Ln is located in the RESERVE AT DORAL EAST subdivision. Search RESERVE AT DORAL EAST real estate on greberte.realty100.com today.