GarbrielReberte

BEDS3
BATHS2 full
SQUARE FEET1,441
MLS#OM725422
STATUSActive
PROPERTY TYPEResidential - Mobile Home
SUBDIVISIONWOODED ACRES
Property Description
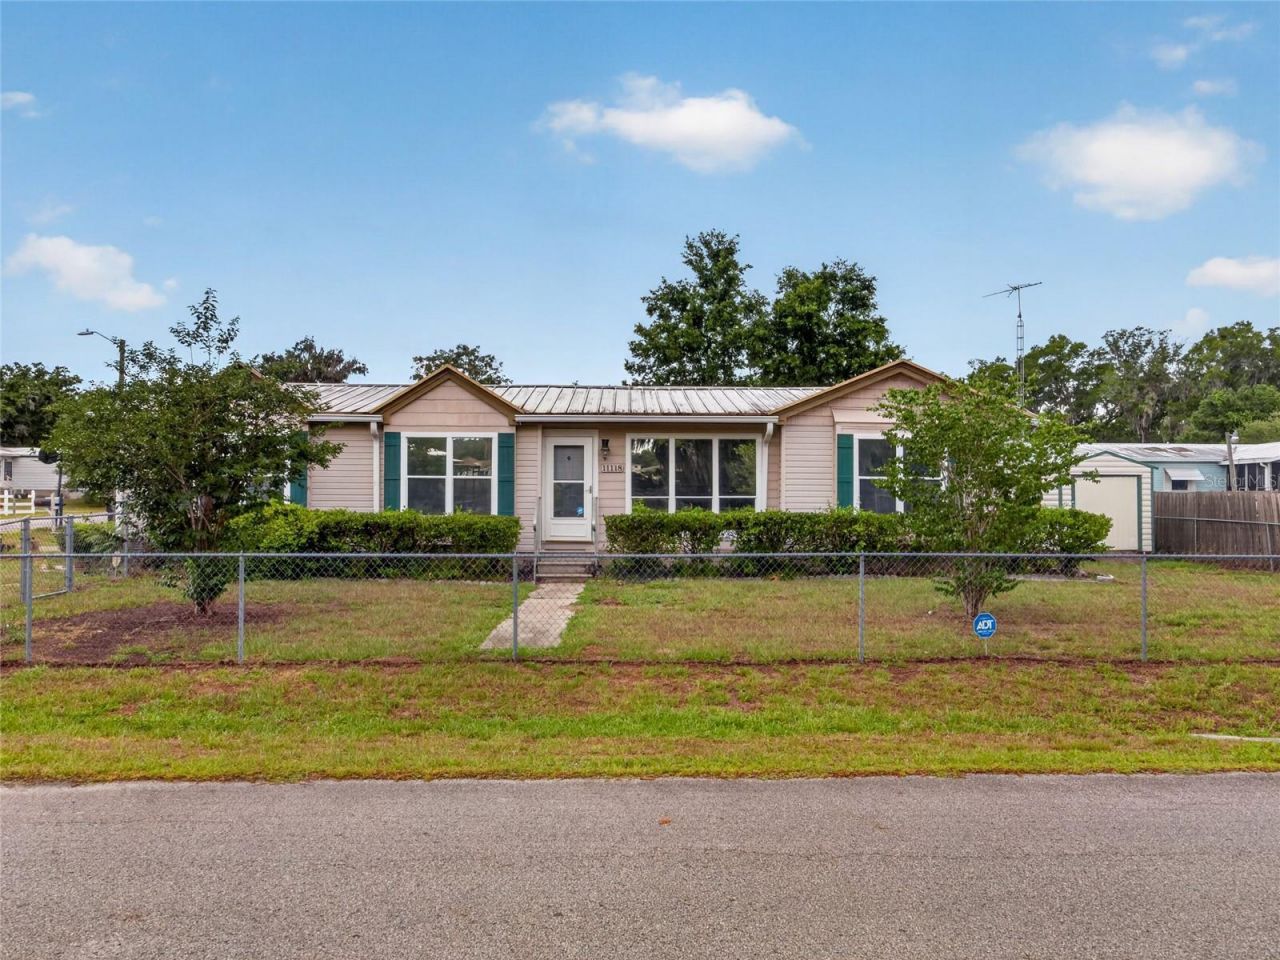
Charming 1985 Doublewide in the Heart of Belleview, FLSpacious, inviting, and perfectly located, this well-kept 1985 doublewide offers a comfortable lifestyle right in the center of Belleview. The large living room welcomes you with a cozy gas fireplace and beautiful bay windows that fill the space with natural light. A second set of bay windows brightens the dining room, creating an airy, open feel throughout.The generous kitchen provides abundant prep space-ideal for anyone who loves to cook or entertain. Outside, the carport doubles as a patio, giving you flexible outdoor living options, while the screened porch offers a peaceful spot to relax year-round.Sitting on a fenced corner lot, the property includes a powered workshop, perfect for hobbies, storage, or projects. It's a well-designed setup.You'll be just minutes from Ocala and The Villages, making shopping, dining, and medical services incredibly convenient. And if you love the outdoors, you're in the right place-Marion County is one of Florida's top destinations for ecotourism, with its rivers, lakes, forests, and scenic trails. Belleview sits right in the middle of it all.
Property Features
Property Type: Residential - Mobile Home
Cooling: Central Air
Heating: Central, Electric
Lot Size: 0.20 Acres
Roof Type: Shingle
Stories: 1.0
Taxes: $2,139
Year Built: 1985
Amenities
Ceiling Fans(s)
Eat-in Kitchen
High Ceilings
Open Floorplan
Walk-In Closet(s)
Storage
Feature Descriptions
Appliances: Dishwasher, Dryer, Microwave, Range, Range Hood, Refrigerator, Washer
Directions: Hwy 441 S in Belleview. Turn left onto CR 25, follow to SE 66th Terr on the right. Turn right, house is on the right.
Exterior: Metal Siding, Vinyl Siding
Fireplace: Gas
Fireplace Y/N: Yes
Flood Zone Code: AE
Flooring: Luxury Vinyl
Foundation: Crawlspace
Home Warranty Y/N: No
Listing Terms: Cash, Conventional, FHA, USDA Loan, VA Loan
Lot Dimensions: 0.2
Ownership: Fee Simple
Property Attached Y/N: No
Property Sub-Type: Manufactured Home
Sewer: Private Sewer
Showing Instructions: Supra Lock Box
Special Sale Provisions: None
Utilities: BB/HS Internet Available, Cable Available, Electricity Connected, Water Connected
Water: Private
Water Access Y/N: No
Zoning: R4
Listed By / Shown By
Listed By
Agency Name: RE/MAX ALLSTARS REALTY
Agency Contact: 352-484-0155
Shown By
Agent Name: Garbriel Reberte
Agent Phone: (561) 299-6929
Agency Title: Realty 100

Estimate Your Payment
Estimated Payment
$ 618.77 per month $389.47 Principal & Interest $178.25 Property Tax $51.04 Homeowner's InsuranceChange Payment Information



Member Participants (and their affiliated licensees, if applicable) shall indicate on their websites that IDX information is provided exclusively for consumers’ personal non-commercial use, that it may not be used for any purpose other than to identify prospective properties consumers may be interested in purchasing, that the data is deemed reliable but is not guaranteed by MLS GRID, and that the use of the MLS GRID Data may be subject to an end user license agreement prescribed by the Member Participant’s applicable MLS if any and as amended from time to time. MLS GRID may, at its discretion, require use of other disclaimers as necessary to protect Member Participant, and/or their MLS from liability.
Based on information submitted to the MLS GRID. All data is obtained from various sources and may not have been verified by broker or MLS GRID. Supplied Open House Information is subject to change without notice. All information should be independently reviewed and verified for accuracy. Properties may or may not be listed by the office/agent presenting the information.
Privacy Policy / DMCA Notice / ADA Accessibility


This site is hosted, designed and copyright
© 1994 - 2026 by
Delta Media Group, Inc. -- Patent Pending --
11118 SE 66th Terrace | MLS# OM725422
This single family home located at 11118 SE 66th Terrace , Belleview, FL 34420 is currently listed for sale with an asking price of $175,000. This property was built in 1985 and has 3 bedrooms and 2 full baths with 1441 sq. ft. SE 66th Terrace is located in the WOODED ACRES subdivision. Search WOODED ACRES real estate on greberte.realty100.com today.