GarbrielReberte

BEDS3
BATHS2 full
SQUARE FEET2,520
MLS#B26050809
STATUSActive
PROPERTY TYPEResidential - Single Family
SUBDIVISIONLAKEPARK AT TRADITION PLAT 3
Property Description
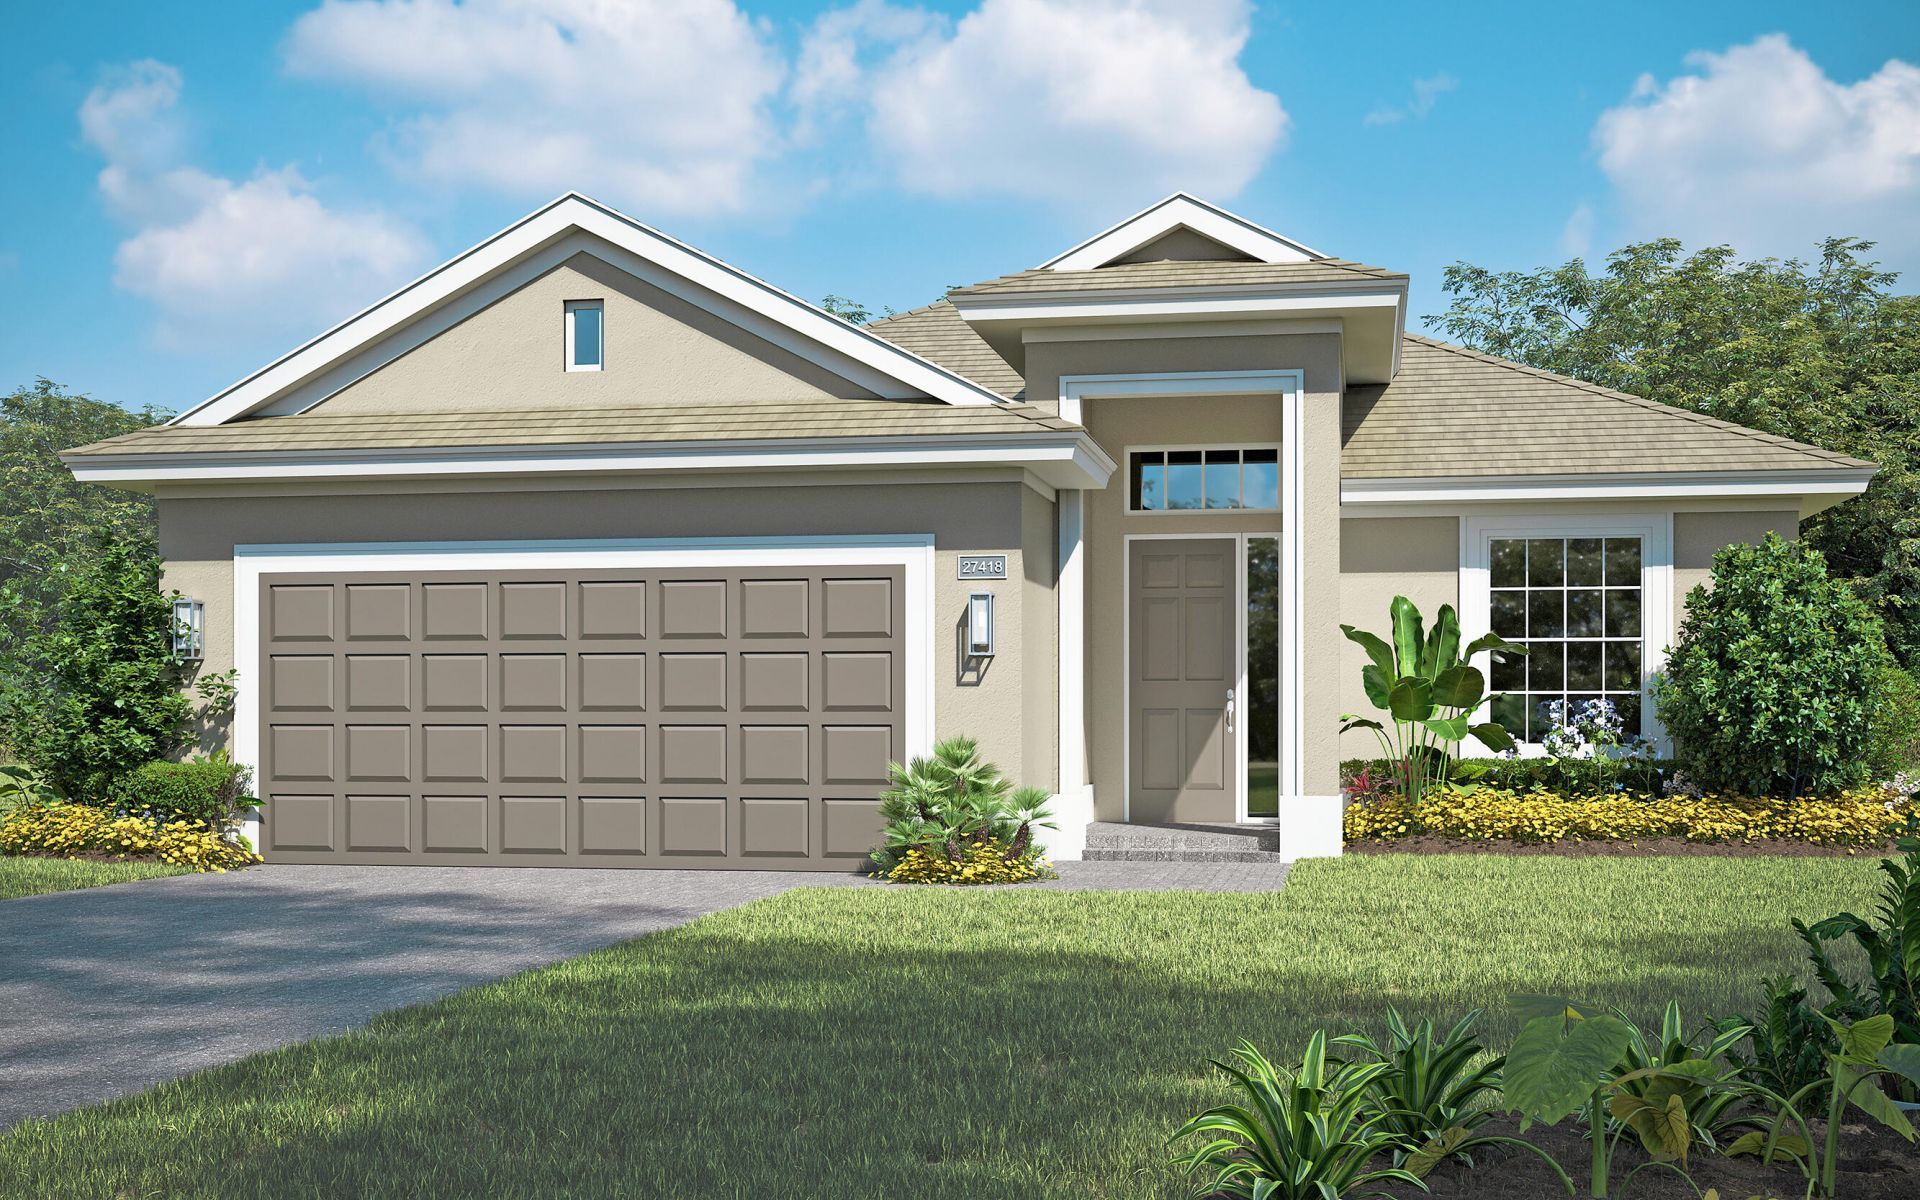
This home offers an open layout with 3 beds, 2 baths and 2-car garage. Enhanced with numerous upgrades to elevate both style and functionality. The living area connects the island kitchen and dining area, creating an ideal space for entertaining guests. The great room, equipped with triple sliders that open to a screened patio, allows plenty of natural light and has been enhanced with a floor outlet and four hi-hats. The kitchen features a large island with quartz countertops, stainless steel appliances and a modern backsplash. Two J-boxes have been centered above the island, for future pendant lighting. Adjacent to the kitchen, the dining area is perfect for enjoying meals and hosting dinner parties.
Property Features
Property Type: Residential - Single Family
Cooling: Central Air
Garage: 2 car attached
Heating: Central
Lot Size: 0.14 Acres
Roof Type: Flat, Tile
Stories: 1.0
Taxes: $2,397
Year Built: 2026
Amenities
Entrance Foyer
High Ceilings
Kitchen Island
Pantry
Walk-In Closet(s)
Pull Down Stairs
Feature Descriptions
Appliances: Electric Water Heater, Cooktop, Disposal, Dishwasher, Microwave, Oven, Refrigerator, Water Heater
Association Amenities: Basketball Court, Fitness Center, Pool, Tennis Court(s), Pickleball Court(s), Sidewalks
Association Fee Includes: Maintenance Grounds, Security, Common Areas
Days on Site: 9
Exterior: Concrete Block - With Stucco
Flooring: Tile
HOA Fee: $586/ Monthly
Laundry: Laundry Room
Lot Dimensions: 52 X 118
Parcel#: 431750100130007
Parking: Garage Door Opener, Garage, Attached Garage
Parking Notes: Garage Door Opener, Garage, Attached Garage
Pets Allowed: Yes, Pet Restrictions Possible
Restrictions: Lease Restrictions
Security: Security Guard, Security Gate
Sewer: Public Sewer
SQFT Living: 1879
Structure Type: House
Total Rooms: 6
Utilities: Cable Connected, Electricity Connected, Phone Available, Sewer Connected, Underground Utilities, Water Co
Utilities: Cable Connected, Electricity Connected, Phone Available, Sewer Connected, Underground Utilities, Water Co
Water: Public
Windows: Storm Window(s)
Room Sizes
Kitchen: 12 X 16
Living Room: 22 X 16
Primary Bedroom: 15 X 14
Bedroom 2: 12 X 14
Bedroom 3: 12 X 11
Laundry: 6 X 8
Listed By / Shown By
Listed By
Agency Name: The GHO Homes Agency LLC
Agency Phone: 772-257-1100
Shown By
Agent Name: Garbriel Reberte
Agent Phone: (561) 299-6929
Agency Title: Realty 100

Estimate Your Payment
Estimated Payment
$ 1,234.30 per month $914.68 Principal & Interest $199.75 Property Tax $119.87 Homeowner's InsuranceChange Payment Information


Privacy Policy / DMCA Notice / ADA Accessibility


This site is hosted, designed and copyright
© 1994 - 2026 by
Delta Media Group, Inc. -- Patent Pending --
11234 SW Park Village Court | MLS# B26050809
This single family home located at 11234 SW Park Village Court, Port Saint Lucie, FL 34987 is currently listed for sale with an asking price of $410,987. This property was built in 2026 and has 3 bedrooms and 2 full baths with 2520 sq. ft. SW Park Village Court is located in the LAKEPARK AT TRADITION PLAT 3 subdivision. Search LAKEPARK AT TRADITION PLAT 3 real estate on greberte.realty100.com today.