GarbrielReberte

BEDS6
BATHS6 full 1 partial
SQUARE FEET8,654
MLS#B26050311
STATUSActive
PROPERTY TYPEResidential - Single Family
SUBDIVISIONFLA FRUIT LANDS CO
Property Description
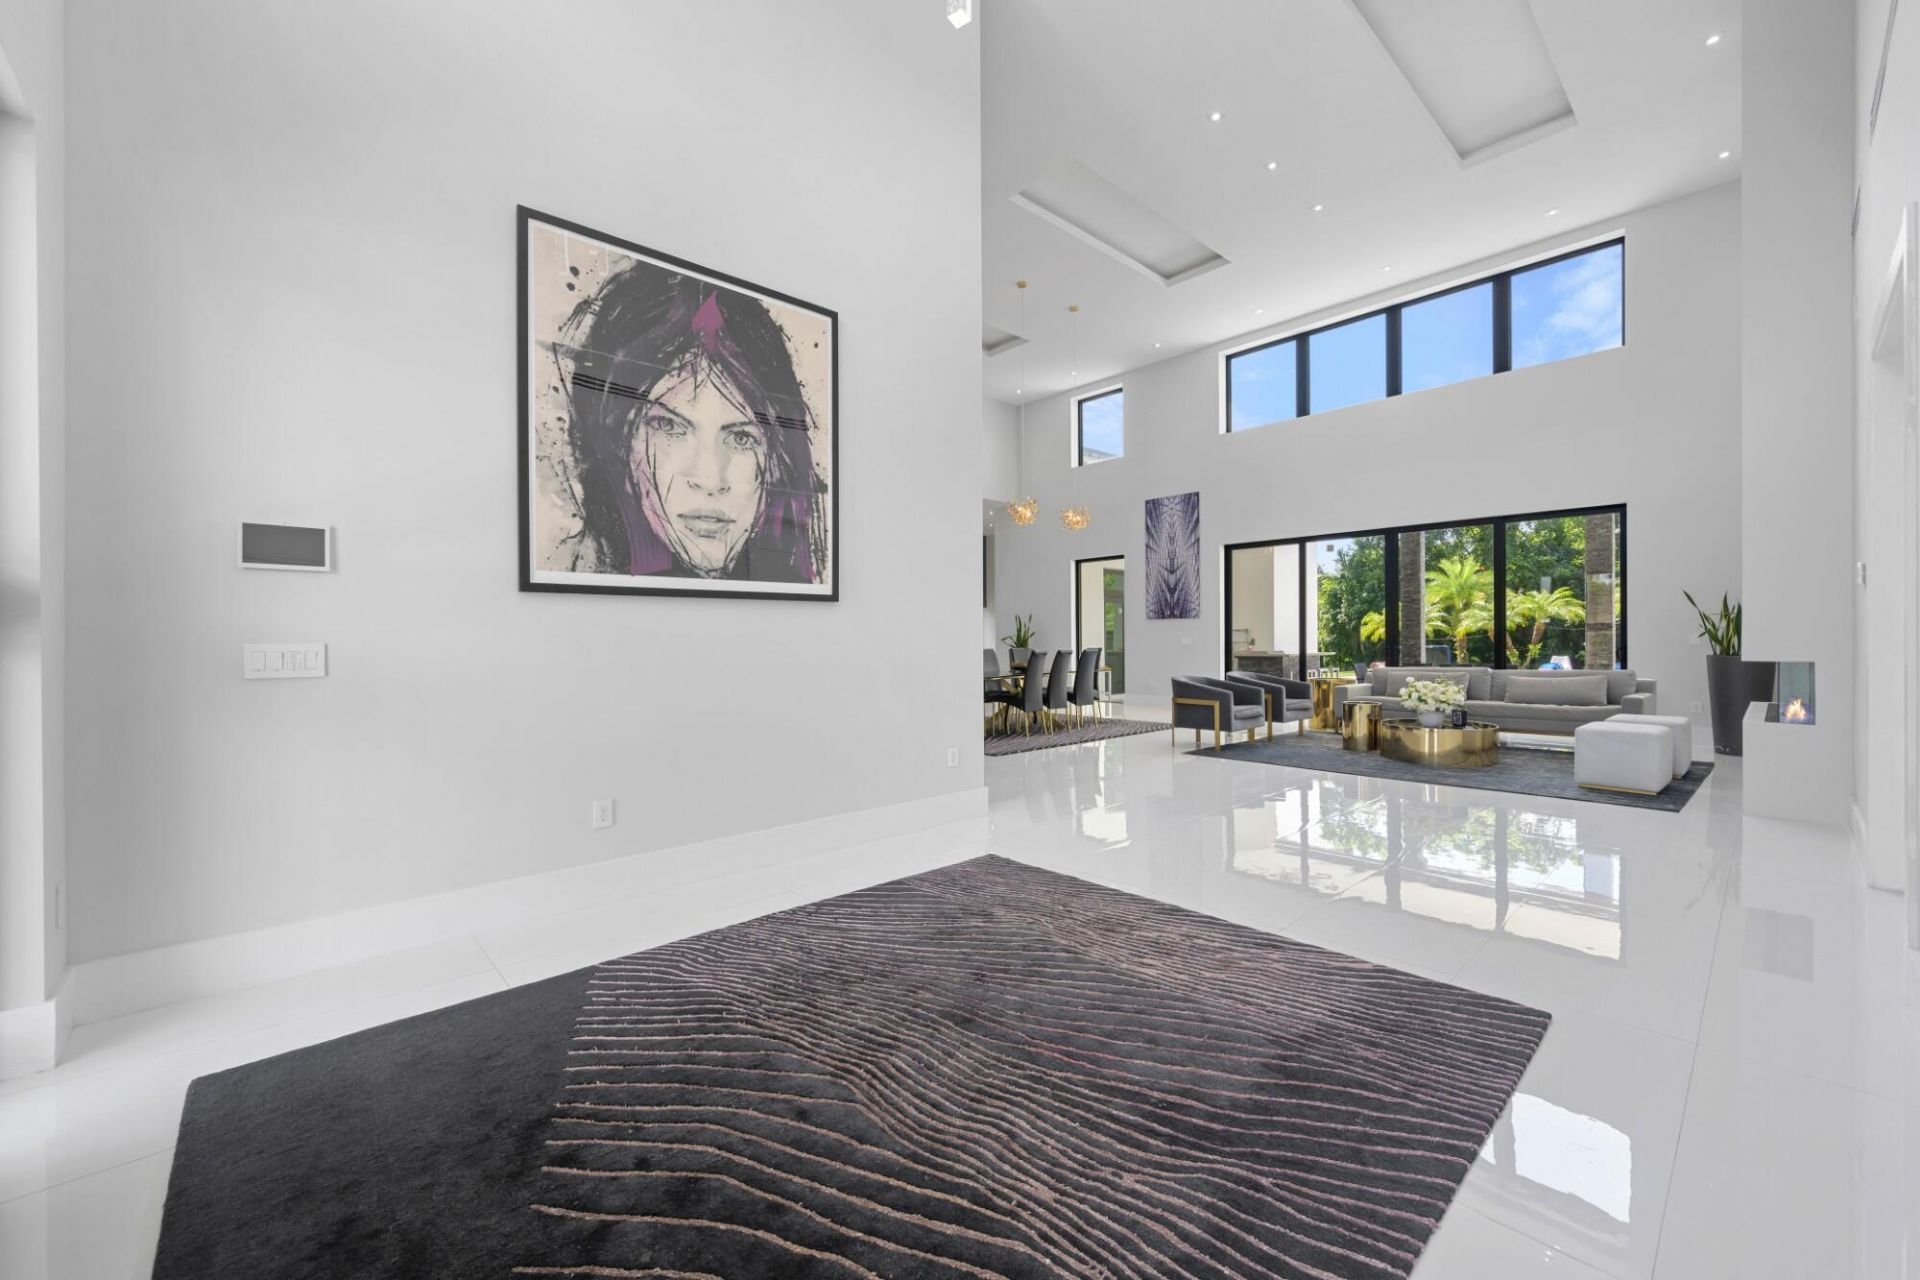
Modern masterpiece on expansive grounds, boasting soaring 20-ft ceilings, sleek porcelain floors, and a chef's kitchen with custom cabinetry and quartz counters. Six spacious bedrooms each offer private ensuite baths and custom walk-in closets. The lavish primary suite features a serene sitting area, dual walk-in closets (his and hers), and a luxe glam room with built-ins for shoes, handbags, and makeup. A private elevator provides access to the second level, where you'll find a stunning home theater, bar, and kitchen. Outdoors, indulge in resort-style living with a saltwater pool, spa, summer kitchen, covered terrace, and an impressive driveway with a 3-car garage. Smart, energy-efficient, and built for ultimate contemporary living.
Property Features
Property Type: Residential - Single Family
Cooling: Central Air, Electric
Fenced: Yes
Garage: 4 car attached
Heating: Central, Electric
Home Style: Contemporary
Lot Size: 0.97 Acres
Roof Type: Flat, Spanish Tile
Stories: 2.0
Taxes: $46,983
Year Built: 2020
Amenities
Bar
Elevator
High Ceilings
Kitchen Island
Pantry
Walk-In Closet(s)
Bedroom Layout - Split
Built-in Barbecue
Barbecue
Outdoor Kitchen
Feature Descriptions
Appliances: Cooktop, Dryer, Disposal, Dishwasher, Electric Range, Microwave, Oven, Refrigerator, Washer, Electric Cooktop
Door Features: French Doors
Exterior: Block, Stucco, Stone
Fencing: Back Yard, Fenced, Gate
Fireplace: Decorative
Flooring: Tile, Wood
Laundry: Inside, Laundry Room, Sink, Washer Hookup
Parcel#: 504001010022
Parking: Driveway, Garage Door Opener, Guest, Garage, Attached Garage, Attached
Parking Notes: Driveway, Garage Door Opener, Guest, Garage, Attached
Pets Allowed: Yes, Cats OK, Dogs OK, No Restrictions
Pool: Heated, In Ground, Pool/Spa Combo, Private
Restrictions: No Restrictions
Security: Closed Circuit Camera(s), Smoke Detector(s)
Sewer: Septic Tank
Spa: In Ground
Spa: Yes
Special View Info: Garden
SQFT Living: 6756
Structure Type: House
Swimming Pool: Yes
Total Rooms: 2
Utilities: Cable Available, Electricity Available, Water Available
Utilities: Cable Available, Electricity Available, Water Available
Water: Public
Windows: Storm Window(s)
Local Schools
High School: Plantation
Middle School: Plantation
Elementary School: Central Park
Listed By / Shown By
Listed By
Agency Name: Rebonus Brokerage LLC
Agency Phone: 305-849-1003
Shown By
Agent Name: Garbriel Reberte
Agent Phone: (561) 299-6929
Agency Title: Realty 100

Estimate Your Payment
Estimated Payment
$ 14,865.21 per month $9,681.21 Principal & Interest $3,915.25 Property Tax $1,268.75 Homeowner's InsuranceChange Payment Information


Privacy Policy / DMCA Notice / ADA Accessibility


This site is hosted, designed and copyright
© 1994 - 2026 by
Delta Media Group, Inc. -- Patent Pending --
11350 NW 8th Street | MLS# B26050311
This single family home located at 11350 NW 8th Street, Plantation, FL 33325 is currently listed for sale with an asking price of $4,350,000. This property was built in 2020 and has 6 bedrooms and 6 full and 1 partial baths with 8654 sq. ft. NW 8th Street is located in the FLA FRUIT LANDS CO subdivision. Search FLA FRUIT LANDS CO real estate on greberte.realty100.com today.