GarbrielReberte

BEDS3
BATHS2 full 1 partial
SQUARE FEET1,824
MLS#B26083498
STATUSActive
PROPERTY TYPEResidential - Townhouse
SUBDIVISIONPelican Pointe
Property Description
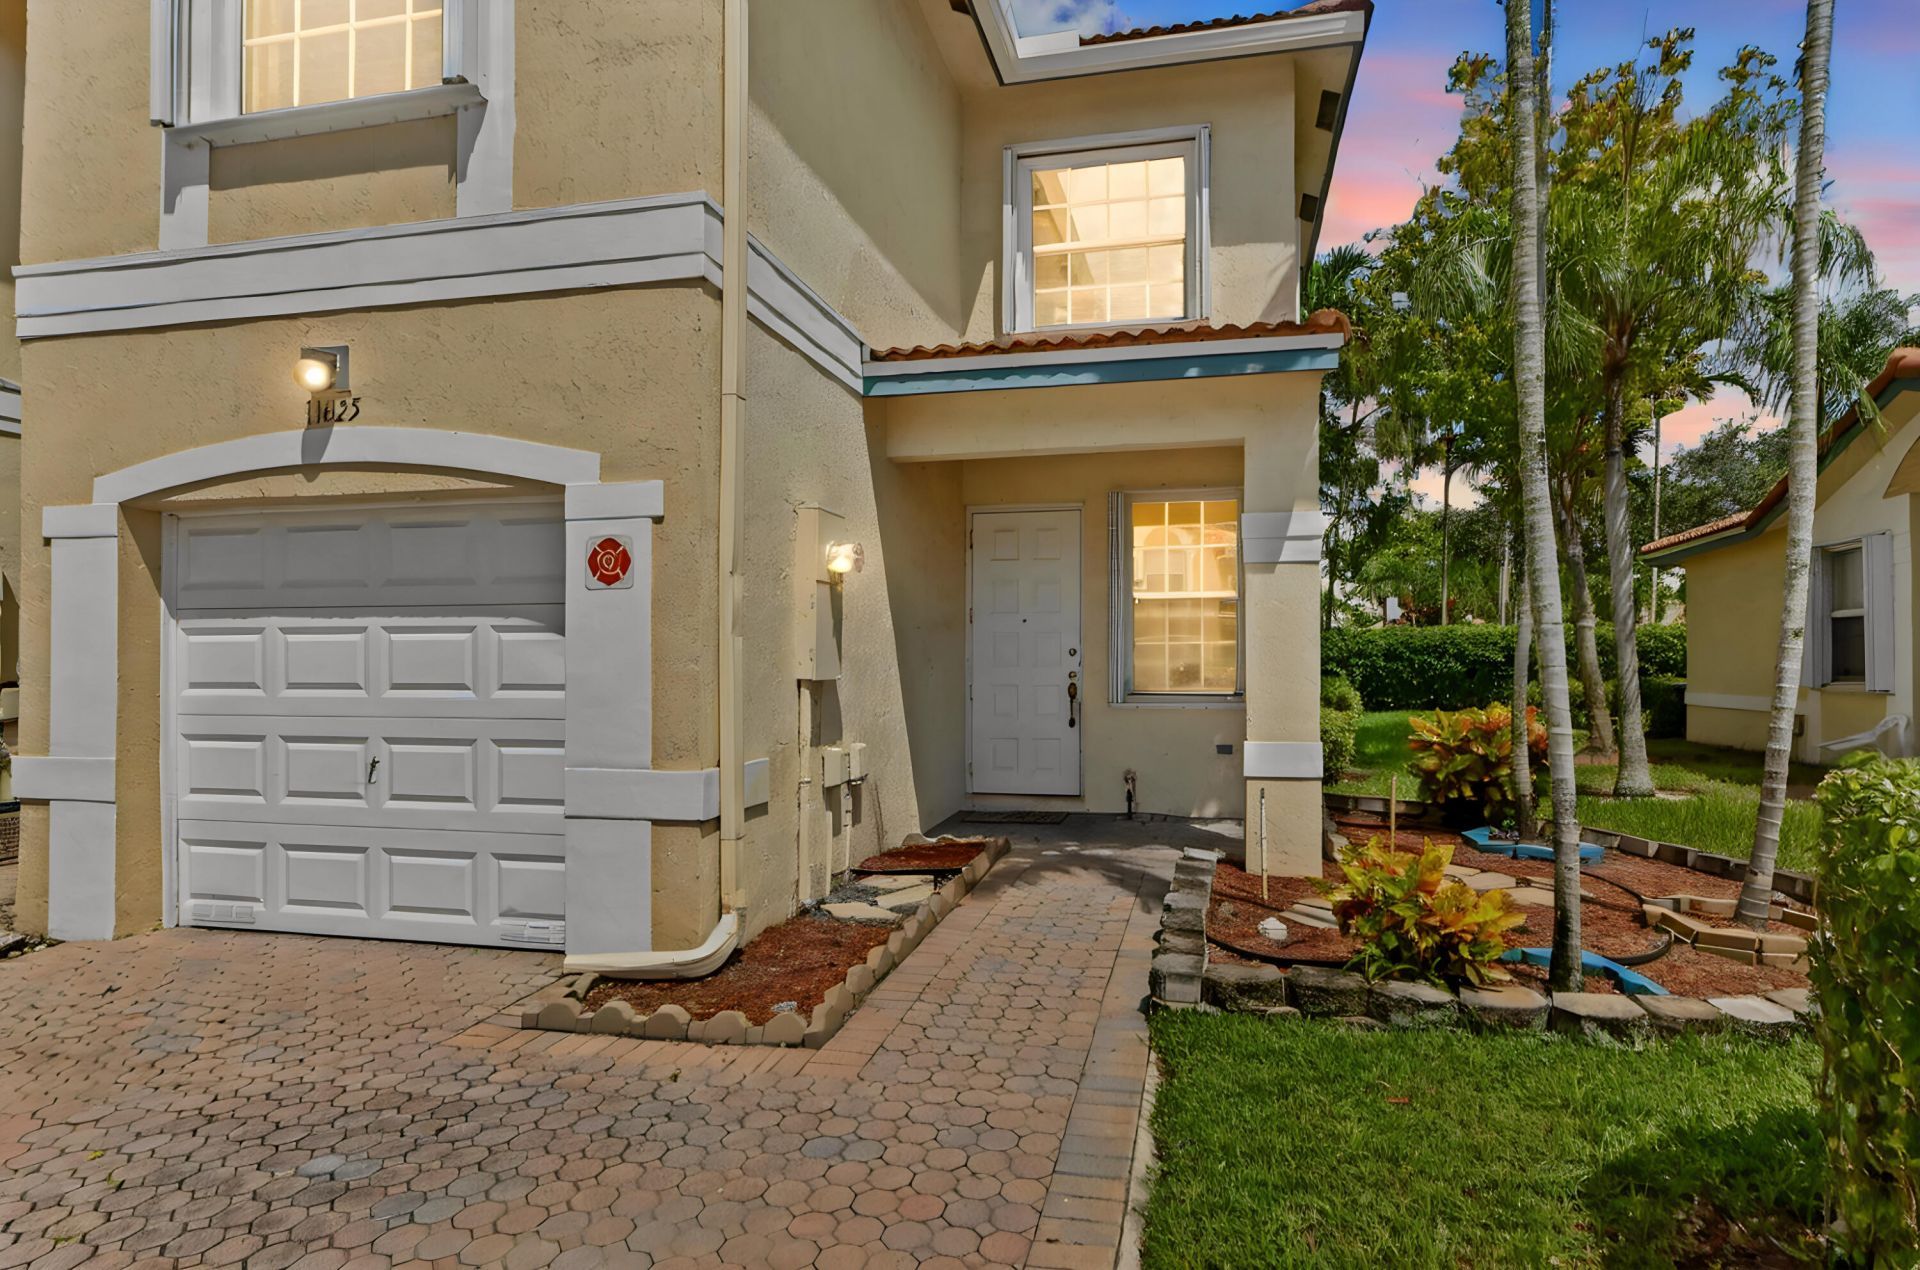
Welcome to 11625 NW 47th Drive, a bright and rarely available corner-unit townhome located in the gated Pelican Pointe community within Wyndham Lakes East in Coral Springs. Offering 1,536 square feet of functional living space across two stories, this 3-bedroom, 2.5-bathroom residence benefits from added side windows that fill the interior with natural sunlight. The ground floor features neutral tile flooring, continuous open-concept living and dining areas, and a kitchen fitted with white cabinetry, stainless steel appliances, and a breakfast bar counter. Sliding glass doors lead out to a private screened-in patio overlooking lush green landscaping, ideal for outdoor relaxing and dining. Upstairs, the layout accommodates three peaceful bedrooms, accompanied by an attached 1-car garage and
Property Features
Property Type: Residential - Townhouse
Cooling: Central Air, Ceiling Fan(s), Electric
Garage: 1 car attached
Heating: Central, Electric
Home Style: Mediterranean
Lot Size: 0.05 Acres
Roof Type: Barrel, Spanish Tile, Wood Truss/Rafter
Stories: 2.0
Taxes: $9,429
Year Built: 2000
Amenities
Bar
Pantry
Walk-In Closet(s)
Closet Cabinetry
Other
Feature Descriptions
Appliances: Electric Water Heater, Dryer, Disposal, Dishwasher, Electric Range, Ice Maker, Microwave, Oven, Refrigerator, Water Heater, Washer, Range, Freezer
Association: PELICAN POINTE AT WYNDHAM LAKES
Association Amenities: Jogging Path, Playground, Parking, Pool, Spa/Hot Tub, Trail(s), Maintained Community, Sidewalks, Gated, Maintenance, Recreation Facilities
Association Fee Includes: Maintenance Grounds, Maintenance Structure, Security, Common Areas, Legal/Accounting, Reserve Funds, Roof
Door Features: French Doors
Exterior: Block, Stucco
Flooring: Laminate, Tile, Wood
Furnished: Unfurnished
Guest House Y/N: No
HOA Fee: $450/ Monthly
Hot Tub: Yes
Laundry: Inside, Laundry Room
Lot: Corner Lot, Sidewalks
Lot: Corner Lot, Sidewalks
Other Equipment: None
Parcel#: 484107201170
Parking: Deeded, Driveway, Garage Door Opener, Guest, Garage, Attached Garage, Attached
Parking Notes: Deeded, Driveway, Garage Door Opener, Guest, Garage, At
Patio/Porch: Patio - Covered, Patio - Screened, Porch - Open, Patio, Porch
Pets Allowed: Yes, Breed Restrictions, Number Limit, Size Limit
Restrictions: No Corporate Buyer, Other Restrictions, Parking - No RV, Parking - No Trailer, Parking - No Truck
Security: yes
Security: Key Card Entry, Smoke Detector(s), Security System, Entry - Phone/Intercom
Sewer: Public Sewer
Special View Info: Garden
SQFT Living: 1536
Structure Type: Townhouse
Total Rooms: 7
Utilities: Cable Available, Electricity Connected, Sewer Available, Water Available
Utilities: Cable Available, Electricity Connected, Sewer Available, Water Available
Water: Public
Windows: Blinds, Drapes, Shutters
Room Sizes
Family Room: Level - Mainain
Laundry: Level - Mainain
Dining Room: Level - Mainain
Living Room: Level - Mainain
Bedroom 2: Level - Mainain
Bedroom 3: Level - Mainain
Other: Level - Mainain
Local Schools
High School: Marjory Stoneman Douglas
Middle School: Coral Springs
Elementary School: Eagle Ridge
Listed By / Shown By
Listed By
Agency Name: KW Reserve Palm Beach
Agency Phone: 561-220-6006
Shown By
Agent Name: Garbriel Reberte
Agent Phone: (561) 299-6929
Agency Title: Realty 100

Estimate Your Payment
Estimated Payment
$ 1,918.25 per month $1,001.28 Principal & Interest $785.75 Property Tax $131.22 Homeowner's InsuranceChange Payment Information


Privacy Policy / DMCA Notice / ADA Accessibility


This site is hosted, designed and copyright
© 1994 - 2026 by
Delta Media Group, Inc. -- Patent Pending --
11625 NW 47th Drive | MLS# B26083498
This townhouse located at 11625 NW 47th Drive, Coral Springs, FL 33076 is currently listed for sale with an asking price of $449,900. This property was built in 2000 and has 3 bedrooms and 2 full and 1 partial baths with 1824 sq. ft. NW 47th Drive is located in the Pelican Pointe subdivision. Search Pelican Pointe real estate on greberte.realty100.com today.