GarbrielReberte

BEDS2
BATHS2 full
SQUARE FEET2,218
MLS#TB8533055
STATUSActive
PROPERTY TYPEResidential - Single Family
SUBDIVISIONLAKE JOVITA GOLF & COUNTRY CLUB
Property Description
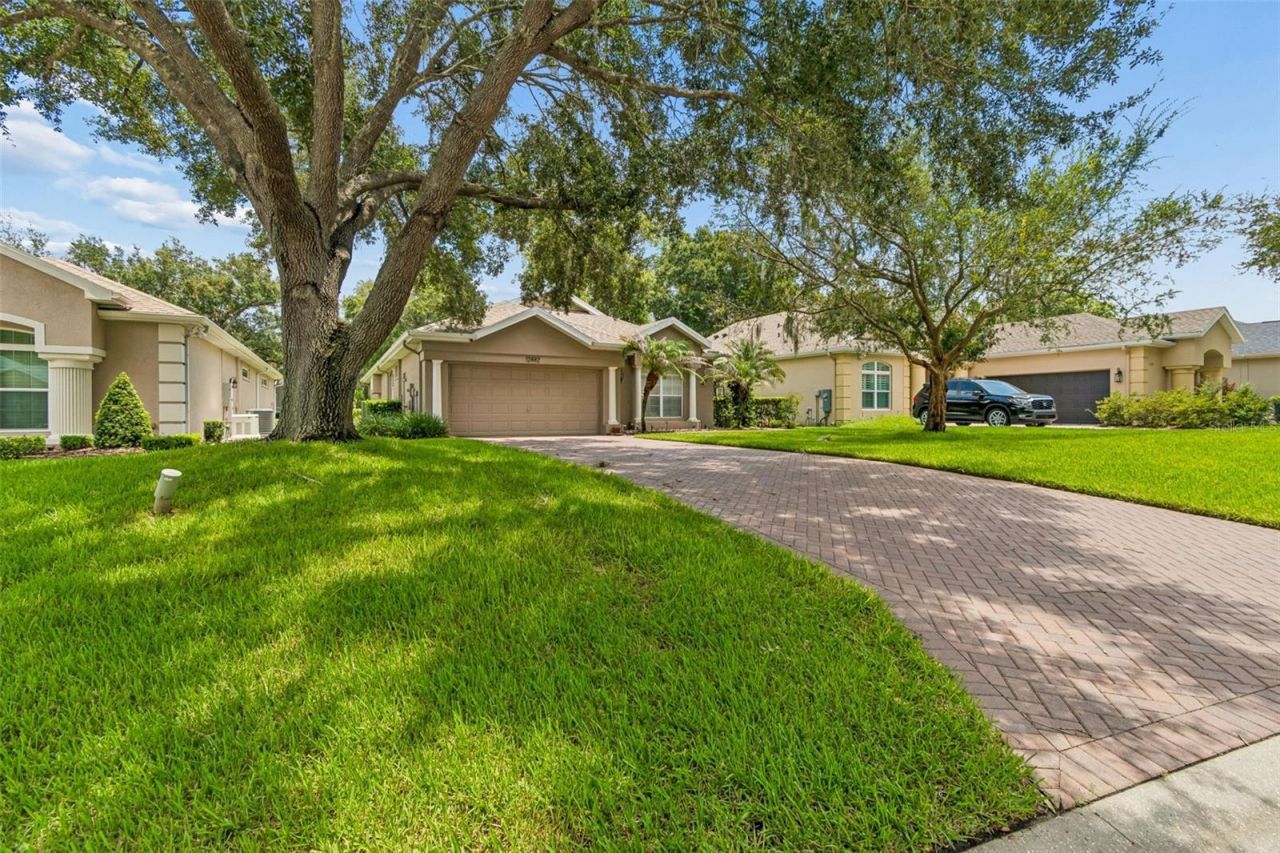
Resort-Style Living in the Rolling Hills of San Antonio, Florida!Welcome to this beautifully maintained 2-bedroom,WITH OFFICE OR THIRD BEDROOM, 2-bath home with a 2-car garage, located in a sought-after gated community offering the perfect blend of luxury, comfort, and convenience. Nestled among therolling hills of San Antonio, this home is just 20 minutes from Tampa and only 10 minutes from the charming shops, restaurants, and events of historic downtown Dade City.Enjoy a true resort lifestyle with optional country club membership featuring two championship 18-holegolf courses, an Olympic-size swimming pool, tennis and pickleball courts, a full-service restaurant and bar,and a golf pro shop. Best of all, the community offers low HOA fees and no CDD fees. HVAC and Roof are 3-4 yrs old.Step through the impressive columned entry into an elegant interior featuring soaring ceilings, 8-footdoors, a stunning coffered ceiling in the living room, and beautiful solid oak flooring throughout the mainliving areas. The entire interior has been freshly painted with premium Sherwin-Williams paint, making thishome truly move-in ready.Designed for entertaining, the spacious formal dining room includes custom built-in storage and displayshelves. The gourmet kitchen features solid wood cabinetry, granite countertops, stainless steel appliances,a breakfast bar, and a sunny breakfast nook with a bay window and plantation shutters. An interior laundryroom with a custom-built pantry provides added convenience and storage.The spacious primary suite offers two walk-in closets and a luxurious ensuite bath with dual vanities and alarge walk-in shower. Generously sized secondary bedrooms provide comfort for family and guests.Outside, enjoy the curb appeal of the paver driveway, walkways, and patio areas, creating inviting spacesfor relaxing or entertaining.If you're looking for an exceptional home in a peaceful, gated golf community with outstanding amenities, aprime location, and timeless quality, this is one you won't want to miss!1
Property Features
Property Type: Residential - Single Family
Cooling: Central Air
Garage: 2 car attached
Heating: Central
Home Style: Traditional
Lot Size: 0.24 Acres
Roof Type: Shingle
Stories: 1.0
Taxes: $3,641
Year Built: 2000
Amenities
Built-in Features
Ceiling Fans(s)
Coffered Ceiling(s)
Private Mailbox
Rain Gutters
Sidewalk
Sliding Doors
Feature Descriptions
Additional Rooms: Breakfast Room Separate, Den/Library/Office, Family Room, Florida Room, Formal Dining Room Separate, Inside Utility
Appliances: Cooktop, Disposal, Dryer, Electric Water Heater, Exhaust Fan, Microwave, Range, Range Hood, Refrigerator, Washer
Association Amenities: Fitness Center, Gated, Golf Course, Park, Pickleball Court(s), Playground, Pool, Tennis Court(s), Trail(s)
Community Features: Association Recreation - Lease, Buyer Approval Required, Gated Community - Guard
Days on Site: 8
Directions: North on 52left into Lake Jovitaleft onto Forest Highlandleft (2nd street)Forest highland home is on the left.
Exterior: Block
Flood Zone Code: X
Flooring: Carpet, Ceramic Tile, Wood
Foundation: Slab
HOA Fee: 342/ Quarterly
HOA Y/N: Yes
Home Warranty Y/N: No
Listing Terms: Cash, Conventional, FHA, VA Loan
Lot Dimensions: 0.24
Ownership: Fee Simple
Parking: Driveway, Garage Door Opener
Parking Notes: Driveway, Garage Door Opener
Patio/Porch: Covered, Patio, Rear Porch
Pets Allowed: Cats OK, Dogs OK
Property Attached Y/N: No
Property Sub-Type: Single Family Residence
Security: Gated Community, Security Gate, Smoke Detector(s)
Sewer: Public Sewer
Showing Instructions: Sentri Lock Box, Call Listing Agent, Lock Box Coded, ShowingTime
Special Sale Provisions: None
Utilities: BB/HS Internet Available, Cable Available, Electricity Connected
Vegetation: Mature Landscaping
Water: None
Water Access Y/N: No
Windows: Shutters, Window Treatments
Zoning: MPUD
Local Schools
High School: Pasco High-PO
Middle School: Pasco Middle-PO
Elementary School: San Antonio-PO
Listed By / Shown By
Listed By
Agency Name: DENNIS REALTY & INV. CORP.
Agency Contact: 813-949-7444
Shown By
Agent Name: Garbriel Reberte
Agent Phone: (561) 299-6929
Agency Title: Realty 100

Estimate Your Payment
Estimated Payment
$ 1,511.69 per month $1,068.27 Principal & Interest $303.42 Property Tax $140.00 Homeowner's InsuranceChange Payment Information



Member Participants (and their affiliated licensees, if applicable) shall indicate on their websites that IDX information is provided exclusively for consumers’ personal non-commercial use, that it may not be used for any purpose other than to identify prospective properties consumers may be interested in purchasing, that the data is deemed reliable but is not guaranteed by MLS GRID, and that the use of the MLS GRID Data may be subject to an end user license agreement prescribed by the Member Participant’s applicable MLS if any and as amended from time to time. MLS GRID may, at its discretion, require use of other disclaimers as necessary to protect Member Participant, and/or their MLS from liability.
Based on information submitted to the MLS GRID. All data is obtained from various sources and may not have been verified by broker or MLS GRID. Supplied Open House Information is subject to change without notice. All information should be independently reviewed and verified for accuracy. Properties may or may not be listed by the office/agent presenting the information.
Privacy Policy / DMCA Notice / ADA Accessibility


This site is hosted, designed and copyright
© 1994 - 2026 by
Delta Media Group, Inc. -- Patent Pending --
12442 Forest Highlands Drive | MLS# TB8533055
This single family home located at 12442 Forest Highlands Drive, Dade City, FL 33525 is currently listed for sale with an asking price of $480,000. This property was built in 2000 and has 2 bedrooms and 2 full baths with 2218 sq. ft. Forest Highlands Drive is located in the LAKE JOVITA GOLF & COUNTRY CLUB subdivision. Search LAKE JOVITA GOLF & COUNTRY CLUB real estate on greberte.realty100.com today.