GarbrielReberte

BEDS3
BATHS2 full
SQUARE FEET1,352
MLS#R4911615
STATUSActive
PROPERTY TYPEResidential - Mobile Home
SUBDIVISIONLAKE MYRTLE SHORES
Property Description
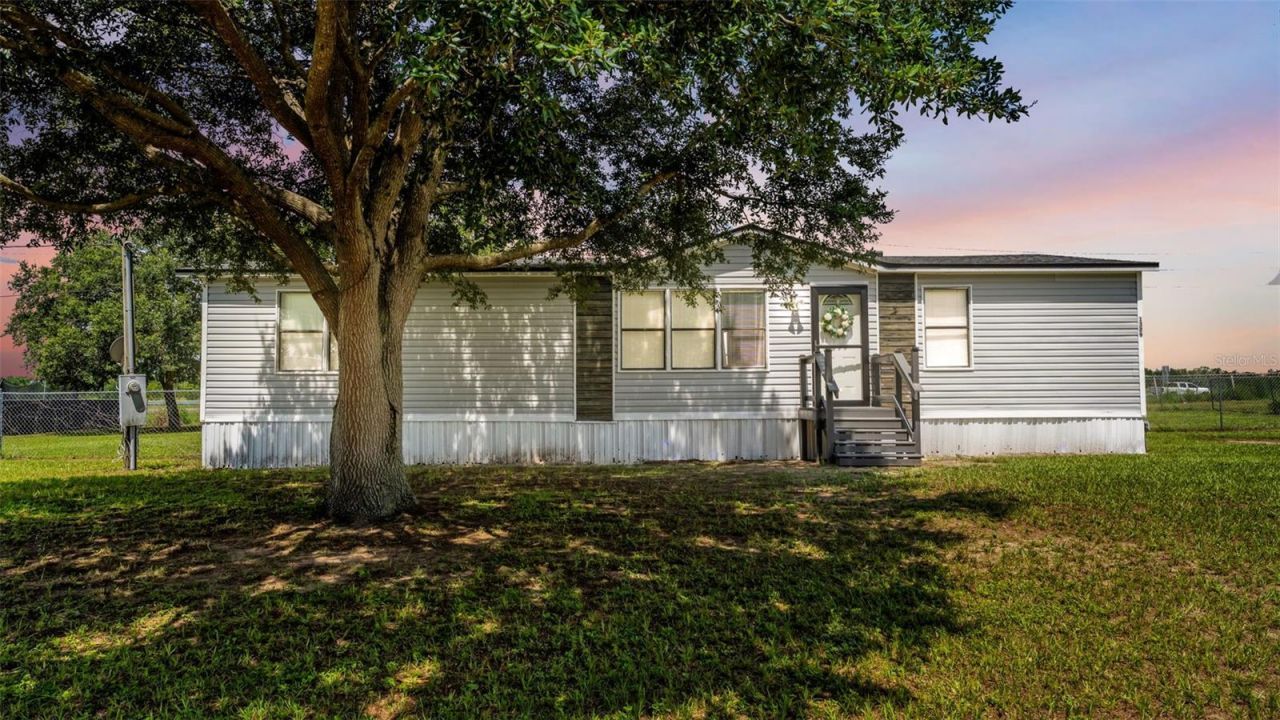
USDA financing may be available for qualified buyers, potentially allowing 100% financing with no down payment. Buyers should verify eligibility with their lender. Welcome to country living! Situated on .5 acres, this well-maintained 3-bedroom, 2-bath home offers both privacy and room to spread out. Inside you will find living and entertaining spaces designed for comfort. The oversized fenced lot provides space for gardening, storing recreational vehicles or relaxing with the family while watching a gorgeous sunset. There is a large storage shed in the back, perfect for storing additional items. Enjoy the Florida lifestyle while living near the Van Fleet trail as well as Lake Myrtle Sports Complex. Enjoy the comfort of rural living while still remaining a short drive from shopping, schools, dining, medical facilities and major commuter routes. Don't miss this one!
Property Features
Property Type: Residential - Mobile Home
Cooling: Central Air
Fenced: Yes
Heating: Central
Lot Size: 0.50 Acres
Roof Type: Shingle
Stories: 1.0
Taxes: $1,030
Year Built: 1988
Amenities
Split Bedroom
Walk-In Closet(s)
None
Feature Descriptions
Appliances: Dishwasher, Range, Refrigerator
Days on Site: 2
Directions: FL-559/N Berkley Rd to Braddock Rd/Spring Rd follow to Ashlee Ct
Exterior: Metal Frame, Metal Siding
Fencing: Chain Link
Flood Zone Code: X
Flooring: Carpet, Laminate
Foundation: Crawlspace
Home Warranty Y/N: No
Listing Terms: Cash, Conventional, FHA, USDA Loan, VA Loan
Lot Dimensions: 0.5
Other Equipment: None
Other Structures: Shed(s)
Ownership: Fee Simple
Property Attached Y/N: No
Property Sub-Type: Manufactured Home
Sewer: Septic Tank
Showing Instructions: See Remarks
Special Sale Provisions: None
Utilities: Electricity Connected
Vegetation: Mature Landscaping
Water: Well
Water Access Y/N: No
Listed By / Shown By
Listed By
Agency Name: MILLSHIRE REALTY
Agency Contact: 863-815-8000
Shown By
Agent Name: Garbriel Reberte
Agent Phone: (561) 299-6929
Agency Title: Realty 100

Estimate Your Payment
Estimated Payment
$ 677.13 per month $522.79 Principal & Interest $85.83 Property Tax $68.51 Homeowner's InsuranceChange Payment Information



Member Participants (and their affiliated licensees, if applicable) shall indicate on their websites that IDX information is provided exclusively for consumers’ personal non-commercial use, that it may not be used for any purpose other than to identify prospective properties consumers may be interested in purchasing, that the data is deemed reliable but is not guaranteed by MLS GRID, and that the use of the MLS GRID Data may be subject to an end user license agreement prescribed by the Member Participant’s applicable MLS if any and as amended from time to time. MLS GRID may, at its discretion, require use of other disclaimers as necessary to protect Member Participant, and/or their MLS from liability.
Based on information submitted to the MLS GRID. All data is obtained from various sources and may not have been verified by broker or MLS GRID. Supplied Open House Information is subject to change without notice. All information should be independently reviewed and verified for accuracy. Properties may or may not be listed by the office/agent presenting the information.
Privacy Policy / DMCA Notice / ADA Accessibility


This site is hosted, designed and copyright
© 1994 - 2026 by
Delta Media Group, Inc. -- Patent Pending --
1329 Ashlee Court | MLS# R4911615
This single family home located at 1329 Ashlee Court , Auburndale, FL 33823 is currently listed for sale with an asking price of $234,900. This property was built in 1988 and has 3 bedrooms and 2 full baths with 1352 sq. ft. Ashlee Court is located in the LAKE MYRTLE SHORES subdivision. Search LAKE MYRTLE SHORES real estate on greberte.realty100.com today.