GarbrielReberte

BEDS3
BATHS2 full
SQUARE FEET2,131
MLS#W7890090
STATUSActive
PROPERTY TYPEResidential - Single Family
SUBDIVISIONSPRING HILL
Property Description
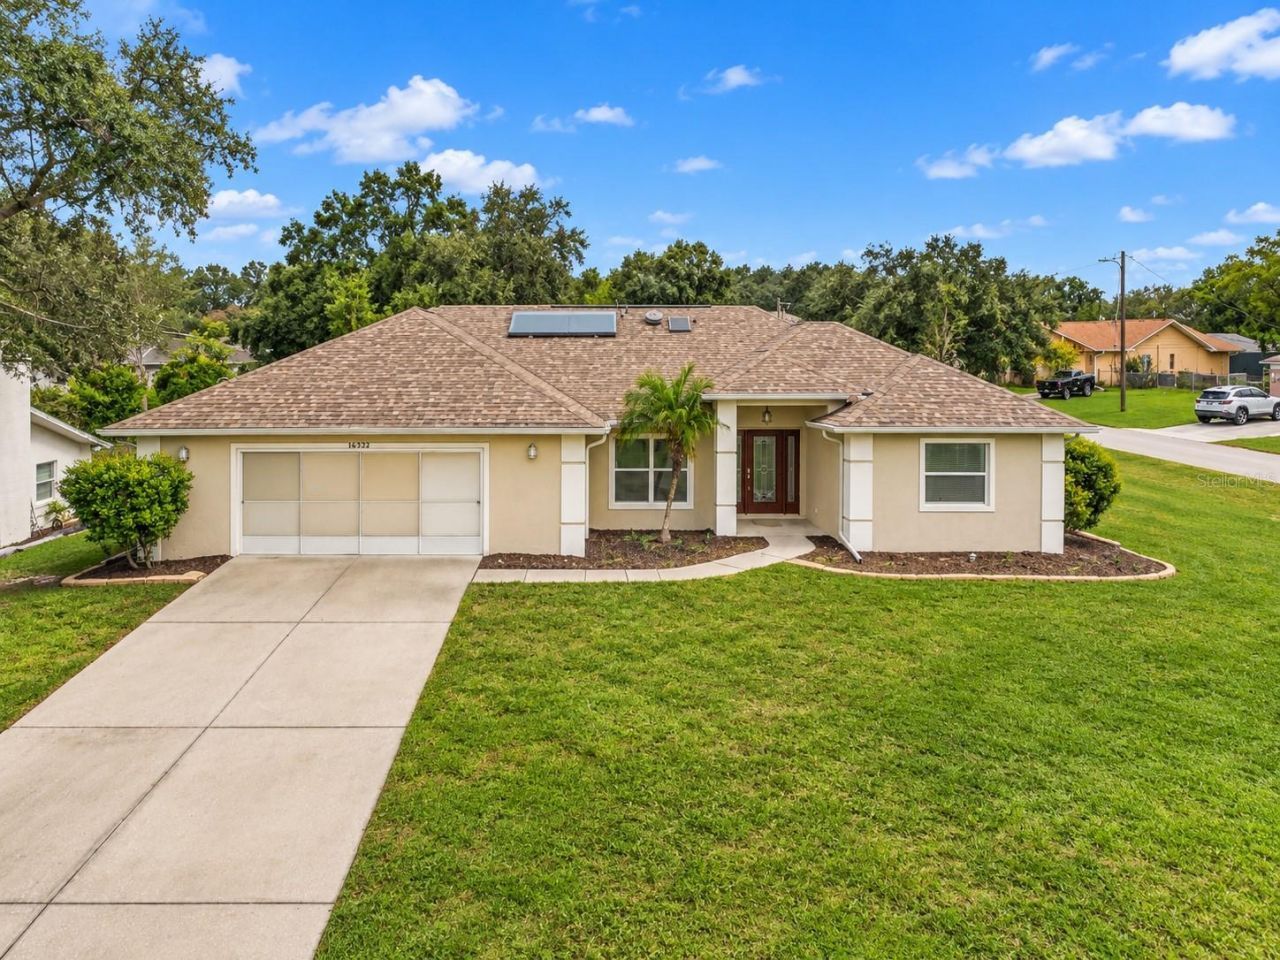
Virtually Staged. LARGE BEAUTIFUL HOME, MOVE-IN READY with NEW ROOF in APRIL 2023! Large corner lot in a great location in Spring Hill!! 2,121 sq feet of living space (2,929 total sq ft) with an open floor plan and high ceilings it all makes this home feel, light, bright and SPACIOUS!! 3 bedrooms + 2 bathrooms + formal living room + formal dining room + large family room + breakfast nook + walk-in pantry + huge OVERSIZED garage (29 x 22) with screen sliding door + large outdoor covered and screened lanai + basket ball court slab (or use or out door living space!! The kitchen is the center to the home with real wood cabinets, lots of counter top space and storage space, a large breakfast bar and is open to the breakfast nook and large, spacious family room!! Newer flooring throughout most of the home! The home as a split floor plan to give privacy to the master suite. The master bedroom has double glass doors to the screened lanai and two large walk-in closets! The master ensuite bathroom has dual vanities and sinks, a large jetted soaking tub and a walk-in shower! Solar water heater. Built in 2004, NEW ROOF being installed 2023 before closing. The large back lanai and concrete slab make for a great place to entertain your friends and family. The oversized garage is large enough to have a workshop or store motorcycles, bicycles, ATVs, and all sorts of stuff! Beautiful Exterior elevation and nice double door, grand entrance with 8 x 6 front lanai to decorate for all the holidays! NO HOA. NO FLOOD. 5 minutes to the Suncoast Parkway for quick and easy access to Tampa International Airport and everything Tampa Bay has to offer!! Close to everything...shoppes, restaurants, hospitals, schools!! Less than 10 minutes to kayaking, paddle-boarding, and swimming with the manatees in the clear Weeki Wachee River or enjoying a day at Buccaneer Bay Water Park!! 15 minutes to the sunsets at Pine Island, boating and fishing!! 1 hour + to TOP US BEACHES!! 1.5 hours to Disney World and Universal Studios and all the theme parks!!
Property Features
Property Type: Residential - Single Family
Cooling: Central Air
Garage: 2 car attached
Heating: Central, Electric
Home Style: Contemporary
Lot Size: 0.30 Acres
Roof Type: Shingle
Stories: 1.0
Taxes: $5,484
Year Built: 2004
Amenities
Ceiling Fans(s)
High Ceilings
Kitchen/Family Room Combo
Primary Bedroom Main Floor
Thermostat
Vaulted Ceiling(s)
Walk-In Closet(s)
Lighting
Rain Gutters
Feature Descriptions
Appliances: Dishwasher, Microwave, Range, Refrigerator
Directions: From Spring Hill Drive and Barclay Ave, go west on Spring Hill Drive. Left on Ainsworth, Left on Asbury, right on Gold, left onMitten. Home is the first driveway on the right. Home is on the corner lot on Gold and Mitten.
Exterior: Block, Stucco
Flood Zone Code: X
Flooring: Carpet, Ceramic Tile, Vinyl
Foundation: Slab
Garage Dimensions: 29x20
Home Warranty Y/N: No
Listing Terms: Cash, Conventional, FHA, VA Loan
Lot: Cleared, Corner Lot, In County, Landscaped, Paved
Lot Dimensions: 0.3
Ownership: Fee Simple
Patio/Porch: Covered, Rear Porch, Screened
Property Attached Y/N: No
Property Sub-Type: Single Family Residence
Sewer: Septic Tank
Showing Instructions: Supra Lock Box
Special Sale Provisions: None
Utilities: Cable Connected, Electricity Connected, Water Connected
Vegetation: Trees/Landscaped
Water: Public
Water Access Y/N: No
Zoning: PDPSF
Room Sizes
Living Room: 18x23
Kitchen: 13x16
Dining Room: 9x18
Family Room: 15x16
Primary Bedroom: 13x18
Primary Bathroom: 13x15
Bedroom 2: 12x12
Bedroom 3: 12x13
Bathroom 2: 9x5
Laundry: 6x6
Balcony/Porch/Lanai: 24x7
Balcony/Porch/Lanai: 20x18
Local Schools
High School: Central High School
Middle School: Powell Middle
Elementary School: J.D. Floyd Elementary School
Listed By / Shown By
Listed By
Agency Name: HOME LAND REAL ESTATE INC
Agency Contact: 352-556-0909
Shown By
Agent Name: Garbriel Reberte
Agent Phone: (561) 299-6929
Agency Title: Realty 100

Estimate Your Payment
Estimated Payment
$ 1,337.78 per month $778.73 Principal & Interest $457.00 Property Tax $102.05 Homeowner's InsuranceChange Payment Information



Member Participants (and their affiliated licensees, if applicable) shall indicate on their websites that IDX information is provided exclusively for consumers’ personal non-commercial use, that it may not be used for any purpose other than to identify prospective properties consumers may be interested in purchasing, that the data is deemed reliable but is not guaranteed by MLS GRID, and that the use of the MLS GRID Data may be subject to an end user license agreement prescribed by the Member Participant’s applicable MLS if any and as amended from time to time. MLS GRID may, at its discretion, require use of other disclaimers as necessary to protect Member Participant, and/or their MLS from liability.
Based on information submitted to the MLS GRID. All data is obtained from various sources and may not have been verified by broker or MLS GRID. Supplied Open House Information is subject to change without notice. All information should be independently reviewed and verified for accuracy. Properties may or may not be listed by the office/agent presenting the information.
Privacy Policy / DMCA Notice / ADA Accessibility


This site is hosted, designed and copyright
© 1994 - 2026 by
Delta Media Group, Inc. -- Patent Pending --
13329 Mitten Lane | MLS# W7890090
This single family home located at 13329 Mitten Lane , Spring Hill, FL 34609 is currently listed for sale with an asking price of $349,900. This property was built in 2004 and has 3 bedrooms and 2 full baths with 2131 sq. ft. Mitten Lane is located in the SPRING HILL subdivision. Search SPRING HILL real estate on greberte.realty100.com today.