GarbrielReberte

BEDS2
BATHS2 full
SQUARE FEET2,244
MLS#B26015257
STATUSActive
PROPERTY TYPEResidential - Townhouse
SUBDIVISIONRIVERLAND PARCEL D - PLAT SIX
Property Description
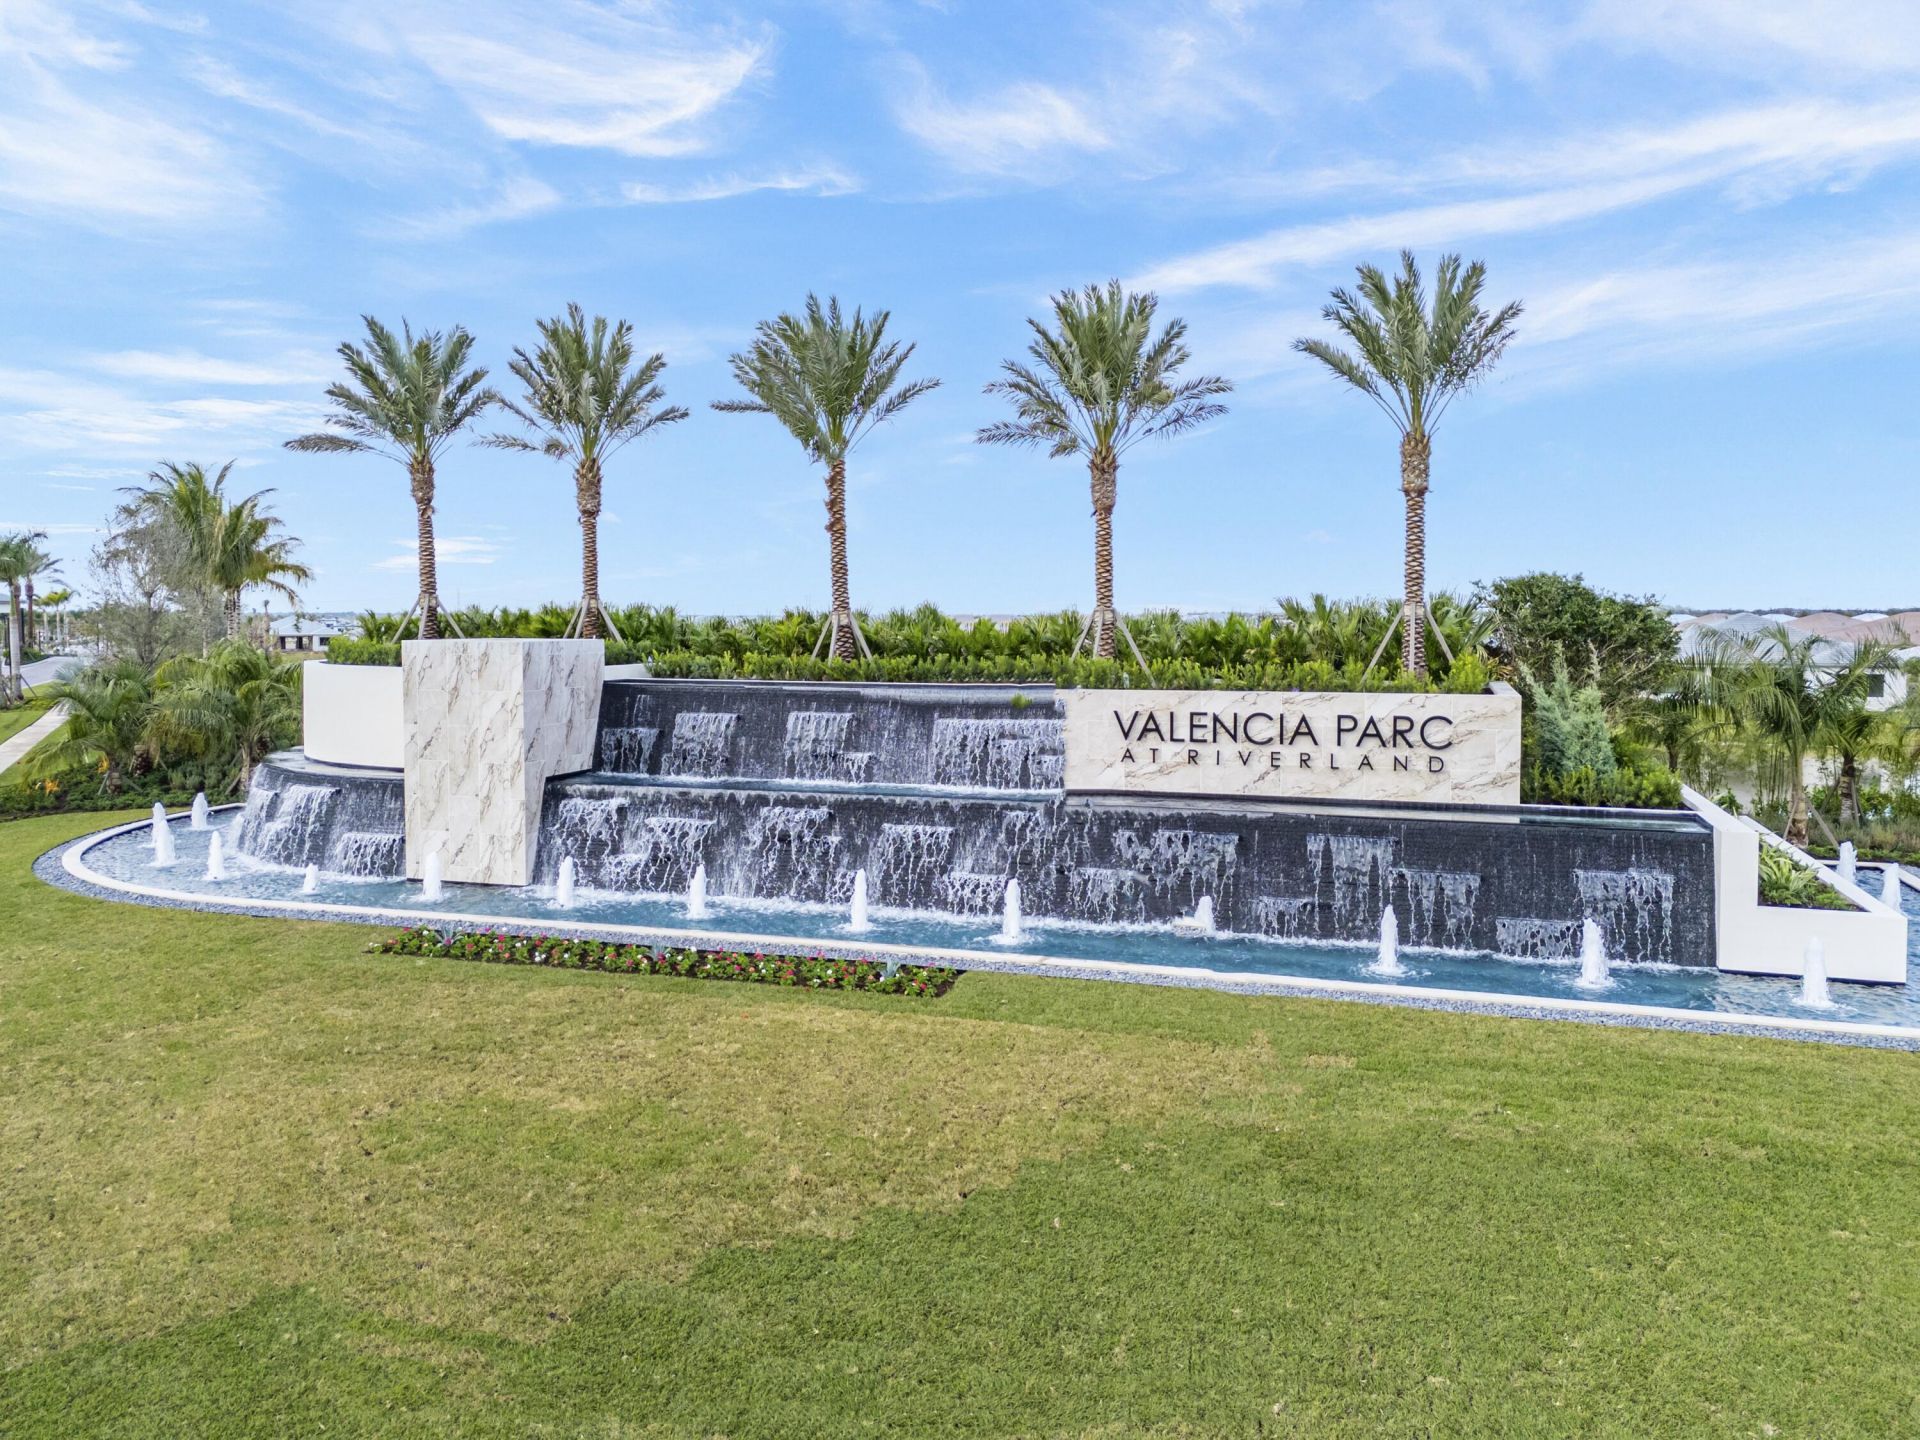
Valencia Parc at Riverland is where you'll find Port St. Lucie's best 55+ lifestyle with a million ways to have fun including a beautiful 38,000-square foot Clubhouse with resort-style amenities. This Sabal floorplan includes water views and an open floor plan with matte tile flooring throughout the entire home. The home features high end finishes including impact glass windows, GE gas appliances, tile roof, and recessed LED lighting. The kitchen includes quartz countertop with a full backsplash, painted bright white maple cabinets, and GE stainless-steel appliances with a chimney hood. All bathrooms include high end quartz countertops and painted maple vanity cabinets. This lovely home also includes $15k in window treatments and lighting package. Valencia Parc offers access to the amazing facilities found throughout the 4,000 acres of master-planned amenities at Riverland, where bigger is better! Stay fit at the 24-acre Sports & Racquet Club that offers over 80 outdoor sports courts and a 51,000 square-foot Wellness & Fitness Center. At Riverland you'll also find ways to express yourself at the 5-acre Arts & Culture Center, a bustling Town Center, the 12-acre Paseo Park among many future city parks and much, much more! You'll be able to easily access it all with the 5 miles of gorgeously landscaped traffic-free Paseo and greenways that connects everyone and everything throughout Riverland like never before-all that's missing is you! CALL FOR MORE DETAILS AND TO SCHEDULE TIME TO PREVIEW.
Property Features
Property Type: Residential - Townhouse
Cooling: Central Air, Electric
Garage: 2 car attached
Heating: Central, Electric
Lot Size: 0.08 Acres
Roof Type: Flat
Stories: 1.0
Taxes: $700
Year Built: 2026
Amenities
High Ceilings
Bedroom Layout - Split
Feature Descriptions
Appliances: Gas Water Heater, Dryer, Disposal, Dishwasher, Gas Range, Microwave, Refrigerator, Water Heater, Washer
Association Amenities: Billiard Room, Clubhouse, Dog Park, Fitness Center, Indoor Pool, Jogging Path, Management, Pool, Spa/Hot Tub, Tennis Court(s), Trail(s), Manager On Site, Baseball/Softball Field, Cafe/Restaurant, Pickleball Court(s), Sidewalks, Street Lights
Association Fee Includes: Maintenance Grounds, Recreation Facility
Days on Site: 89
Exterior: Stucco, CBS
Flooring: Tile
Furnished: Unfurnished
HOA Fee: $566/ Monthly
Hot Tub: Yes
Laundry: Laundry Room
Lot: Sidewalks
Lot: Sidewalks
Parcel#: 431980002490004
Parking: Driveway, Garage, Attached Garage
Parking Notes: Driveway, Garage, Attached Garage
Patio/Porch: Patio - Covered, Patio - Screened, Patio
Pets Allowed: Yes, Pet Restrictions Possible
Restrictions: Buyer Approval Required, Parking - No Commercial Vehicles
Security: Gated with Guard, Smoke Detector(s), Security System Owned
Security: yes
Sewer: Public Sewer
Special View Info: Lake
Sprinkler: Auto Sprinkler
SQFT Living: 1620
Structure Type: Villa
Total Rooms: 5
Utilities: Cable Available, Natural Gas Available, Sewer Available, Water Available
Utilities: Cable Available, Natural Gas Available, Sewer Available, Water Available
Water: Public
Waterfront Features: Lake Front
Windows: Double Hung Metal, Sliding
Room Sizes
Living Room: 18.2 X 15.5 Level Main
Kitchen: 11.5 X 11.1 Level Main
Primary Bedroom: 12 X 15.1 Level Main
Bedroom 2: 11 X 12 Level Main
Den: 10 X 11.8 Level Main
Local Schools
High School: St. Lucie West Centennial
Middle School: Manatee Academy K-8
Elementary School: Windmill Point
Listed By / Shown By
Listed By
Agency Name: CENTURY 21 Tenace Realty
Agency Phone: 772-500-2100
Shown By
Agent Name: Garbriel Reberte
Agent Phone: (561) 299-6929
Agency Title: Realty 100

Estimate Your Payment
Estimated Payment
$ 1,203.42 per month $1,012.41 Principal & Interest $58.33 Property Tax $132.68 Homeowner's InsuranceChange Payment Information


Privacy Policy / DMCA Notice / ADA Accessibility


This site is hosted, designed and copyright
© 1994 - 2026 by
Delta Media Group, Inc. -- Patent Pending --
13608 SW Starkissed Lane | MLS# B26015257
This townhouse located at 13608 SW Starkissed Lane, Port Saint Lucie, FL 34987 is currently listed for sale with an asking price of $454,900. This property was built in 2026 and has 2 bedrooms and 2 full baths with 2244 sq. ft. SW Starkissed Lane is located in the RIVERLAND PARCEL D - PLAT SIX subdivision. Search RIVERLAND PARCEL D - PLAT SIX real estate on greberte.realty100.com today.