GarbrielReberte

BEDS3
BATHS2 full
SQUARE FEET3,813
MLS#B26032129
STATUSActive
PROPERTY TYPEResidential - Single Family
SUBDIVISIONAcreage
Property Description
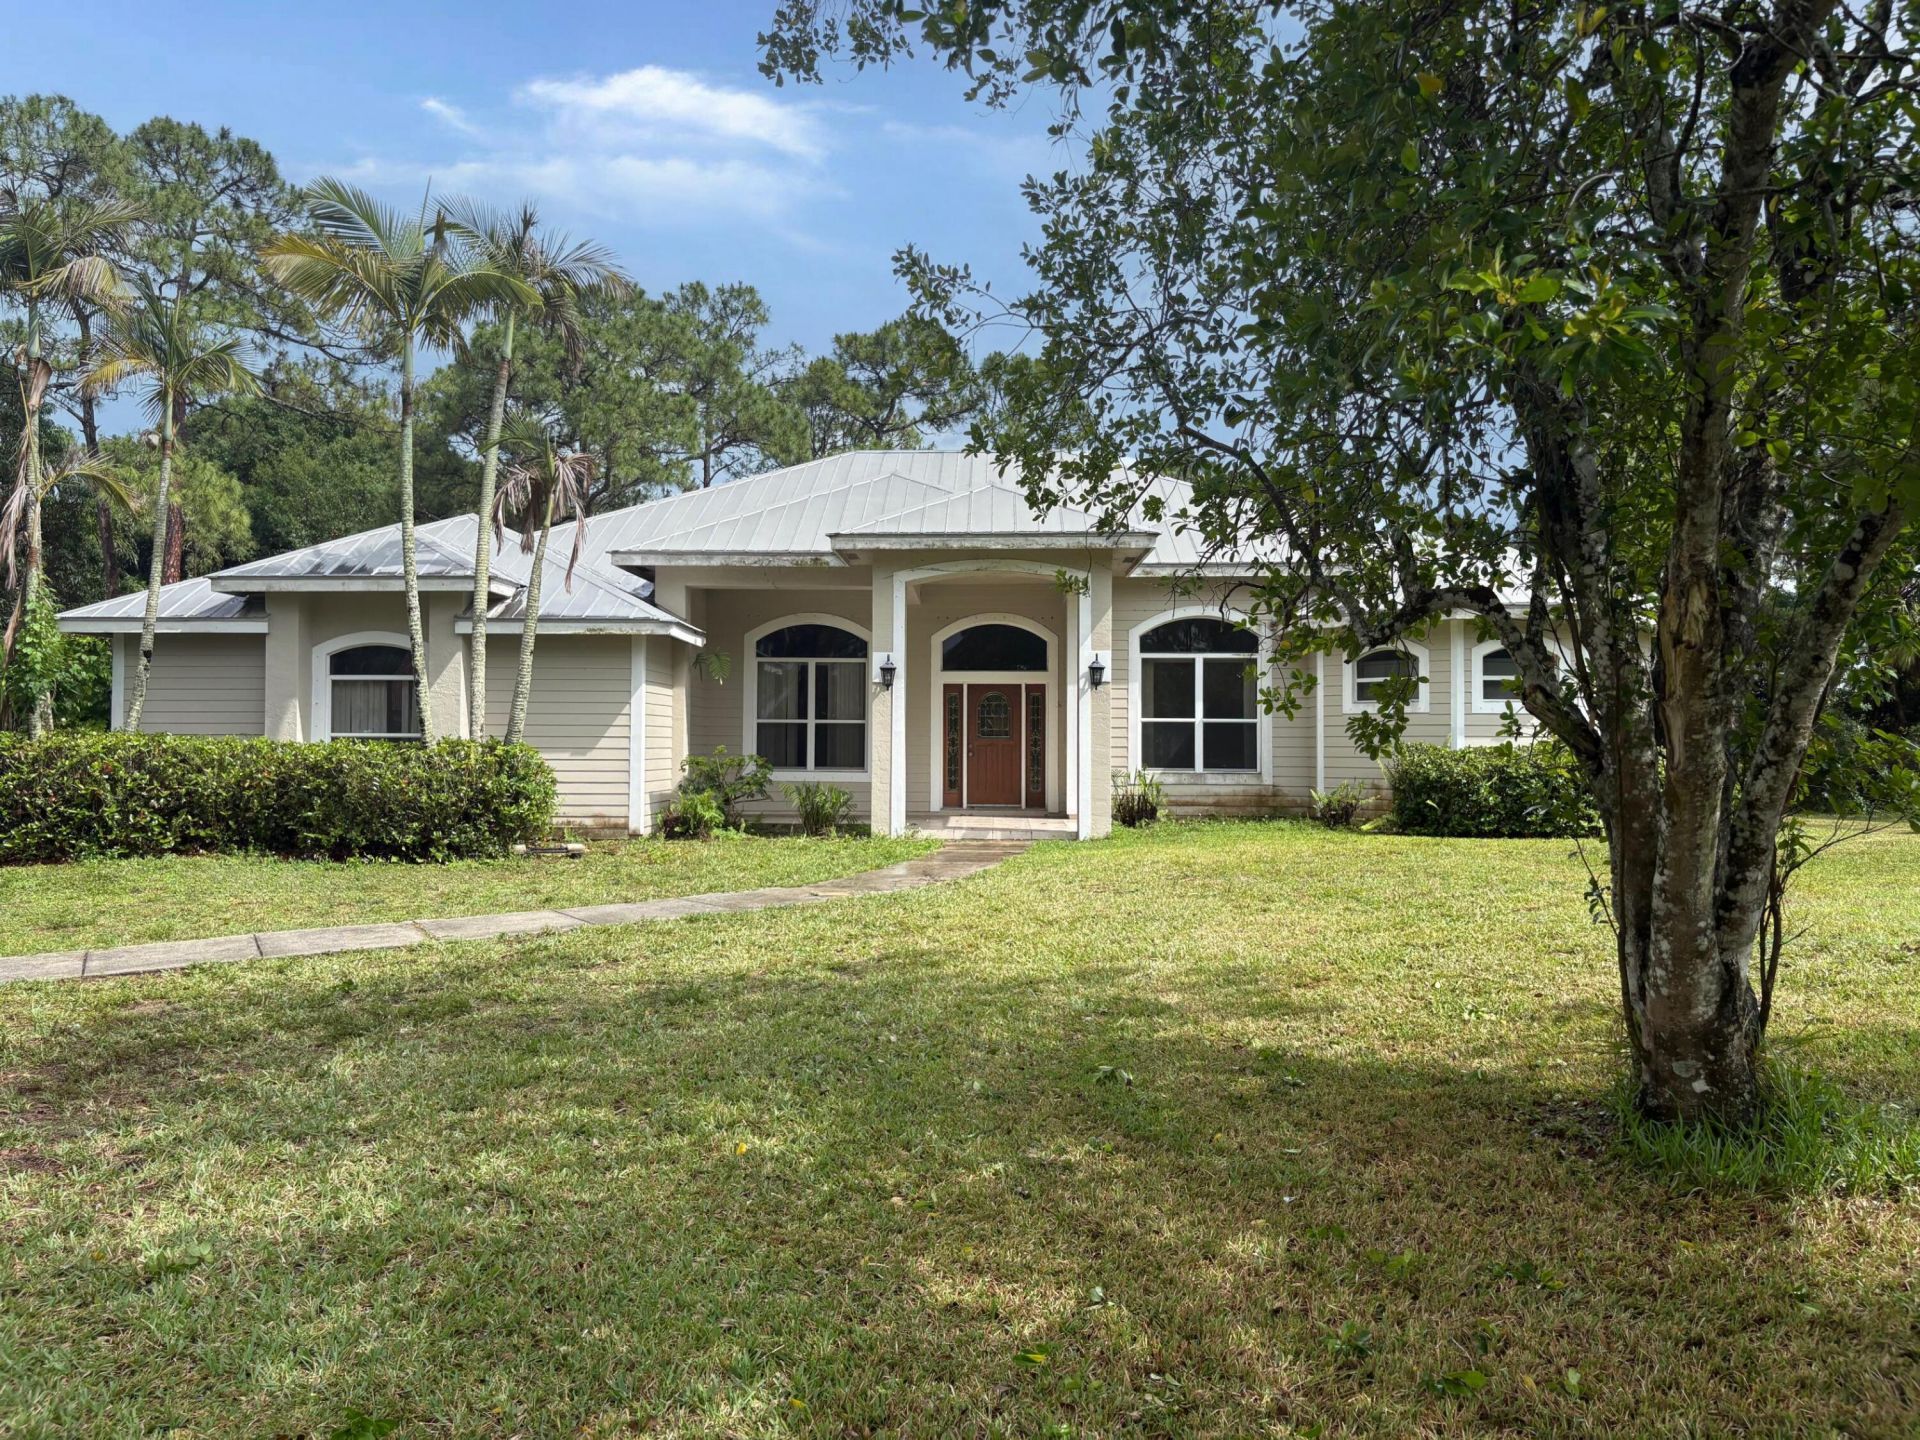
Located in the desirable Acreage/Loxahatchee area of western Palm Beach County, this custom-built single-family home sits on approximately 1.37 acres with no HOA, offering privacy, space, and endless potential. The property features approximately 2,644 square feet of living area with 3 bedrooms, 2 bathrooms, an open floor plan, a CBS/stucco a metal roof, and a 2-car attached garage. The corner lot provides plenty of room for outdoor living and future improvements. The home is being sold as-is and will require repairs, updates, and improvements. Certain appliances and fixtures may be missing or non-functional. This is a great opportunity for investors, renovators, and buyers. ** Some images in this listing have been virtually staged.**
Property Features
Property Type: Residential - Single Family
Cooling: Ceiling Fan(s), Electric
Fenced: Yes
Garage: 2 car attached
Heating: Central, Electric
Home Style: Ranch, Colonial
Lot Size: 1.37 Acres
Roof Type: Metal
Stories: 1.0
Taxes: $12,108
Year Built: 2002
Amenities
Cathedral Ceiling(s)
Entrance Foyer
High Ceilings
Kitchen Island
Pantry
Vaulted Ceiling(s)
Walk-In Closet(s)
Bedroom Layout - Split
Roman Tub
Feature Descriptions
Appliances: Disposal, Microwave
Days on Site: 3
Exterior: CBS
Fencing: Fenced
Flooring: Ceramic Tile, Tile, Wood
Furnished: Unfurnished
Horse Amenities: Riding Trail
Laundry: Inside, Laundry Room, Sink
Lot: Fruit Tree(s)
Lot: Fruit Tree(s)
Parcel#: 00414217000003850
Parking: Circular Driveway, Concrete, Garage Door Opener, Garage, Attached Garage
Parking Notes: Circular Driveway, Concrete, Garage Door Opener, Gara
Patio/Porch: Patio - Screened, Porch - Screened, Patio, Porch
Pets Allowed: Yes, No Restrictions
Restrictions: No Restrictions
Security: Smoke Detector(s), Security System
Security: yes
Sewer: Septic Tank
Special View Info: Garden
Sprinkler: Well Sprinkler, Zoned Sprinkler
SQFT Living: 2644
Structure Type: House
Total Rooms: 10
Utilities: Water Available
Utilities: Water Available
Water: Well
Waterfront Features: None
Windows: Blinds
Room Sizes
Living Room: 17.39 X 18 Level Main
Kitchen: 12.8 X 15 Level Main
Primary Bedroom: 14.5 X 20.5 Level Main
Family Room: 16.8 X 18 Level Main
Bedroom 2: 12.8 X 12.6 Level Main
Bedroom 3: 11.8 X 12.6 Level Main
Dining Room: 12 X 13 Level Main
Utility Room: 6 X 16 Level Main
Local Schools
High School: Seminole Ridge
Middle School: Western Pines
Elementary School: Pierce Hammock
Listed By / Shown By
Listed By
Agency Name: Vylla Home
Agency Phone: 866-391-3901
Shown By
Agent Name: Garbriel Reberte
Agent Phone: (561) 299-6929
Agency Title: Realty 100

Estimate Your Payment
Estimated Payment
$ 2,808.82 per month $1,591.28 Principal & Interest $1,009.00 Property Tax $208.54 Homeowner's InsuranceChange Payment Information


Privacy Policy / DMCA Notice / ADA Accessibility


This site is hosted, designed and copyright
© 1994 - 2026 by
Delta Media Group, Inc. -- Patent Pending --
14954 N 95th Ln Lane N | MLS# B26032129
This single family home located at 14954 N 95th Ln Lane N, The Acreage, FL 33412 is currently listed for sale with an asking price of $715,000. This property was built in 2002 and has 3 bedrooms and 2 full baths with 3813 sq. ft. N 95th Ln Lane N is located in the Acreage subdivision. Search Acreage real estate on greberte.realty100.com today.