GarbrielReberte

BEDS2
BATHS2 full
SQUARE FEET1,191
MLS#TB8527579
STATUSActive
PROPERTY TYPEResidential - Single Family
SUBDIVISIONHIGHLAND LAKES
Property Description
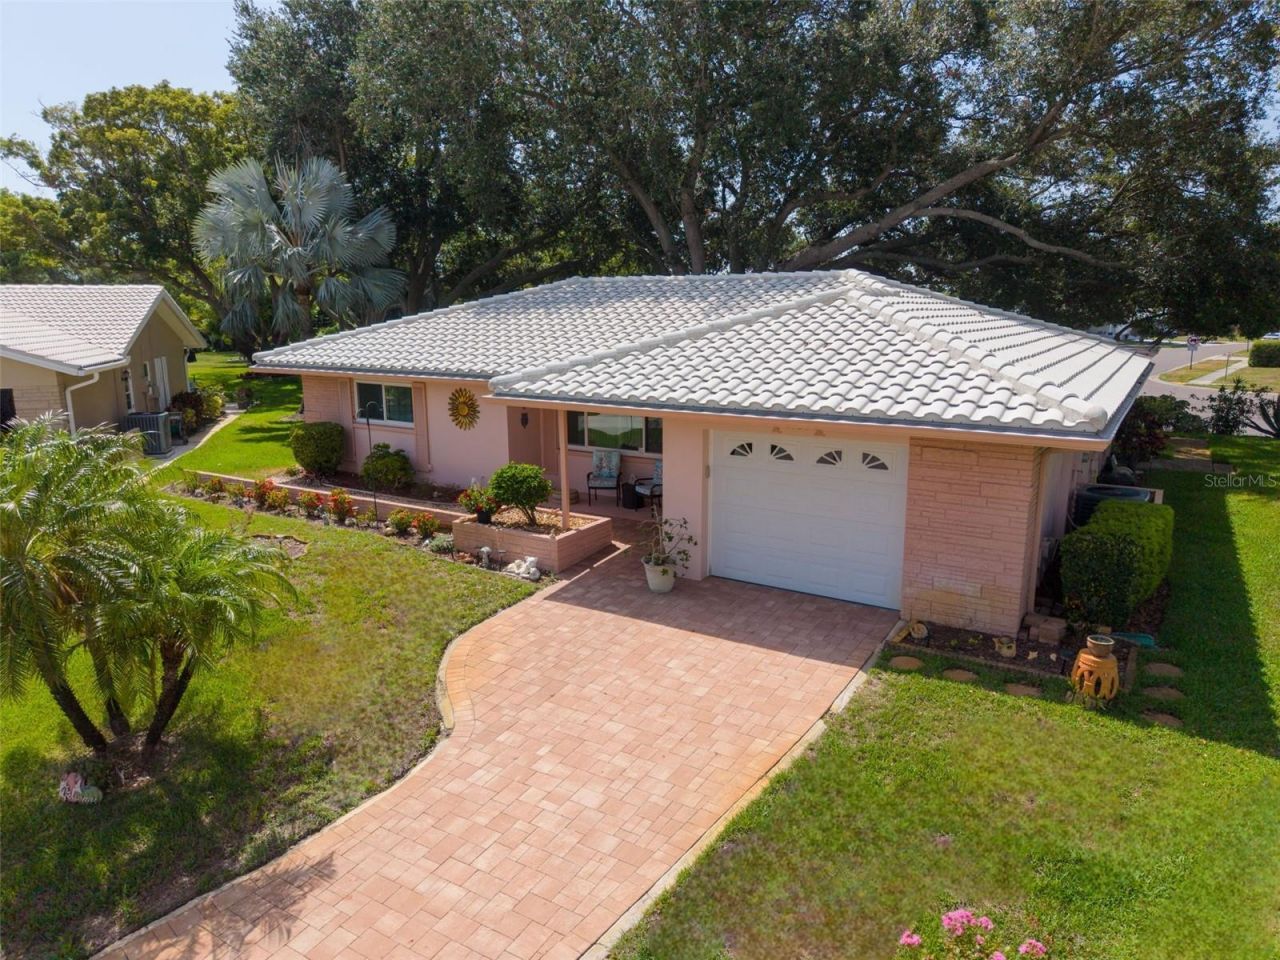
Welcome home to this beautifully maintained 2-bedroom, 2-bath home with a bonus screened lanai, nestled on nearly a quarter-acre lot in Palm Harbor's premier 55+ golf community, Highland Lakes! From the moment you arrive, you'll appreciate the inviting curb appeal featuring an updated paver driveway, a durable concrete tile roof, oversized one-car garage with a new (2021) garage door, mature tropical landscaping, and a peaceful cul-de-sac setting. Upon entry you're immediately greeted by an inviting light and bright, open floor plan that is enhanced by wood-like laminate plank flooring, fresh neutral finishes, recessed lighting, and smooth ceilings with no popcorn texture! Designed with both comfort and entertaining in mind, the centrally located kitchen seamlessly connects the living/dining room combo with the spacious family room, creating an ideal gathering space for family and friends. A large glass hurricane-impact sliding door leads to the screened lanai, offering the perfect spot to enjoy your morning coffee, unwind in the evening, or simply take in the lush backyard views. The spacious primary suite provides dual built-in closets and a private en-suite bath with a walk-in shower, while the guest bedroom and second full bath offer comfort and privacy for visitors. Major updates include a (2019) 2.5-ton HVAC, all new hurricane-impact windows throughout, newer hot water heater, and new (2021) garage door! Safely located high and dry in a NON-FLOOD ZONE and NON-EVACUATION ZONE! Life in Highland Lakes is unlike any other, with a low HOA fee granting unlimited FREE GOLF on three private executive courses, tennis, pickleball, bocce, shuffleboard, an active clubhouse filled with clubs, activities, and fitness classes, plus exclusive access to the community's Lake Tarpon lodge with a private boat ramp, fishing pier, and pontoon boats. Residents also enjoy complimentary RV and boat storage and the convenience of golf cart-friendly streets. Just minutes from award-winning Gulf beaches, restaurants, shopping, healthcare, major airports, and the Port of Tampa, this home offers the perfect location, outstanding amenities, and the Floria lifestyle you've been dreaming of!
Property Features
Property Type: Residential - Single Family
Cooling: Central Air
Garage: 1 car attached
Heating: Central
Home Style: Florida, Ranch
Lot Size: 0.23 Acres
Roof Type: Concrete, Tile
Stories: 1.0
Taxes: $1,473
Year Built: 1975
Amenities
Ceiling Fans(s)
Living Room/Dining Room Combo
Primary Bedroom Main Floor
Thermostat
Lighting
Private Mailbox
Rain Gutters
Sidewalk
Sliding Doors
Feature Descriptions
Additional Rooms: Family Room, Formal Dining Room Separate
Appliances: Dishwasher, Disposal, Dryer, Electric Water Heater, Microwave, Range, Refrigerator, Washer
Body of Water: LAKE TARPON
Community Features: Association Recreation - Owned, Clubhouse, Deed Restrictions, Golf Carts OK, Golf, Pool, Sidewalks, Tennis Court(s)
Days on Site: 1
Directions: US 19 N to Highland Lakes main entrance (fountains) north of Nebraska. Follow entrance road to a left onto E Dorchester Dr. Right onto Kenmore Pl. Right onto Kenmore Ct to property located in the cul-de-sac.
Disaster Mitigation: Above Flood Plain, Hurricane Shutters/Windows
Exterior: Block
Flood Zone Code: X
Flooring: Laminate, Tile
Foundation: Block
Garage Dimensions: 14x23
HOA Fee: 164/ Monthly
HOA Y/N: Yes
Home Warranty Y/N: No
Listing Terms: Cash, Conventional, FHA, VA Loan
Lot: Cul-De-Sac, Landscaped, Level, Near Golf Course, Oversized Lot, Sidewalk, Paved
Lot Dimensions: 0.23
Ownership: Fee Simple
Parking: Driveway, Garage Door Opener, Oversized
Parking Notes: Driveway, Garage Door Opener, Oversized
Patio/Porch: Rear Porch, Screened
Pets Allowed: Yes
Pets Restrictions: Per Pinellas County ordinance.
Property Attached Y/N: No
Property Sub-Type: Single Family Residence
Senior Community: Yes
Sewer: Public Sewer
Showing Instructions: Appointment Only, See Remarks, ShowingTime
Special Sale Provisions: None
Special View Info: Water
Utilities: Cable Available, Electricity Connected, Public, Sewer Connected, Underground Utilities, Water Connected
Vegetation: Trees/Landscaped
Water: Public
Water Access: Lake
Water Access Y/N: Yes
Waterfront Features: Boat Ramp - Private, Fishing Pier, Sailboat Water, Skiing Allowed
Zoning: R-3
Room Sizes
Living Room: 17x16
Dining Room: 9x8
Family Room: 11x12
Kitchen: 10x8
Primary Bedroom: 16x12
Primary Bathroom: 11x4
Bedroom 2: 11x12
Listed By / Shown By
Listed By
Agency Name: COLDWELL BANKER REALTY
Agency Contact: 727-781-3700
Shown By
Agent Name: Garbriel Reberte
Agent Phone: (561) 299-6929
Agency Title: Realty 100

Estimate Your Payment
Estimated Payment
$ 1,003.53 per month $778.73 Principal & Interest $122.75 Property Tax $102.05 Homeowner's InsuranceChange Payment Information



Member Participants (and their affiliated licensees, if applicable) shall indicate on their websites that IDX information is provided exclusively for consumers’ personal non-commercial use, that it may not be used for any purpose other than to identify prospective properties consumers may be interested in purchasing, that the data is deemed reliable but is not guaranteed by MLS GRID, and that the use of the MLS GRID Data may be subject to an end user license agreement prescribed by the Member Participant’s applicable MLS if any and as amended from time to time. MLS GRID may, at its discretion, require use of other disclaimers as necessary to protect Member Participant, and/or their MLS from liability.
Based on information submitted to the MLS GRID. All data is obtained from various sources and may not have been verified by broker or MLS GRID. Supplied Open House Information is subject to change without notice. All information should be independently reviewed and verified for accuracy. Properties may or may not be listed by the office/agent presenting the information.
Privacy Policy / DMCA Notice / ADA Accessibility


This site is hosted, designed and copyright
© 1994 - 2026 by
Delta Media Group, Inc. -- Patent Pending --
1520 Kenmore Court | MLS# TB8527579
This single family home located at 1520 Kenmore Court , Palm Harbor, FL 34684 is currently listed for sale with an asking price of $349,900. This property was built in 1975 and has 2 bedrooms and 2 full baths with 1191 sq. ft. Kenmore Court is located in the HIGHLAND LAKES subdivision. Search HIGHLAND LAKES real estate on greberte.realty100.com today.