GarbrielReberte

BEDS3
BATHS2 full
SQUARE FEET1,301
MLS#A4691538
STATUSActive
PROPERTY TYPEResidential - Condominium
SUBDIVISIONLAKEWOOD NATIONAL
Property Description
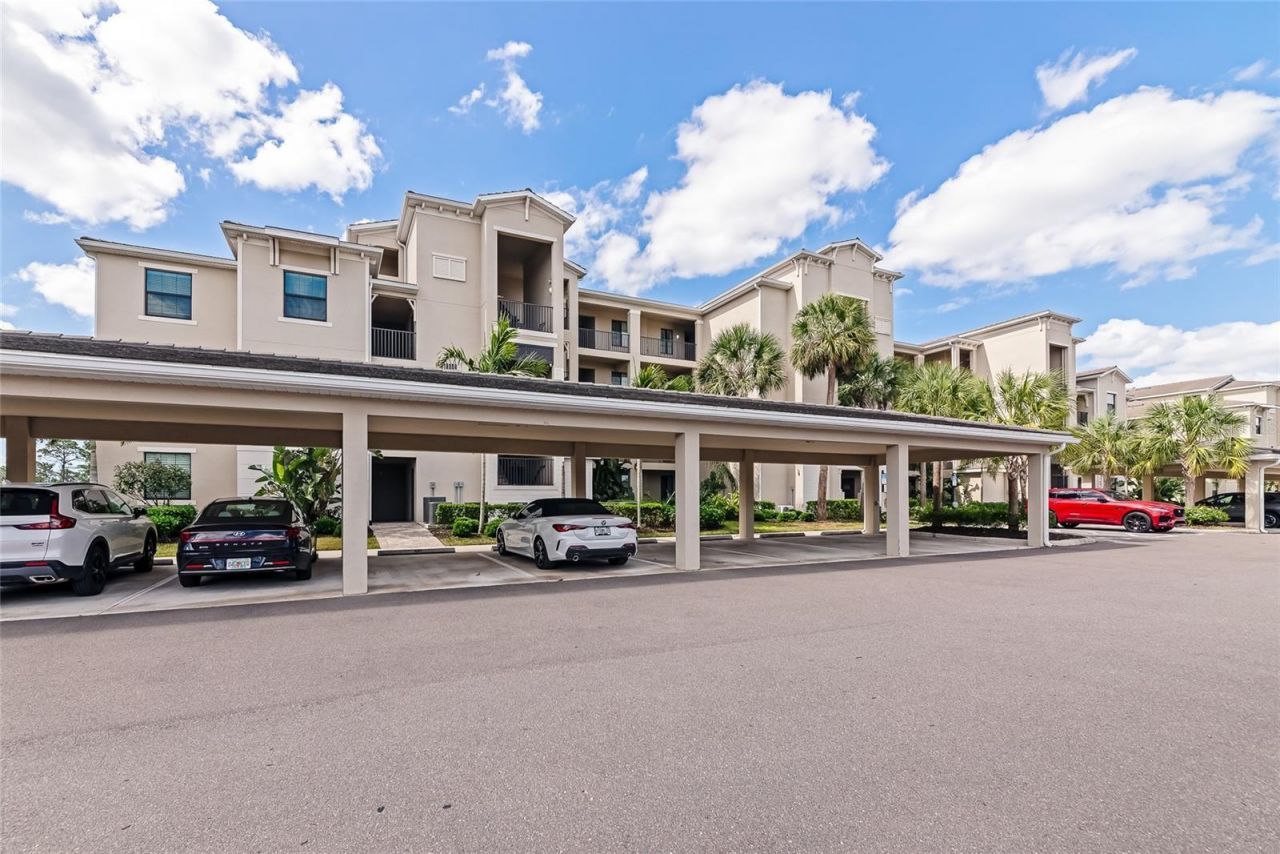
Welcome to Lakewood National Golf Club, where resort-style living meets one of the largest and most desirable condo floor plans in the community. This rarely available first-floor residence offers three bedrooms, two bathrooms, and spacious living areas, all complemented by peaceful long water views from the screened lanai.Inside, you'll find an open, light-filled layout with tile flooring throughout the main living areas, a well-appointed kitchen featuring wood cabinetry, quartz countertops, and stainless steel appliances, plus fresh interior paint that gives the home a clean, move-in ready feel. The guest bedrooms have been updated with new carpeting, while the spacious primary suite offers a walk-in closet and an ensuite bath with quartz countertops and a walk-in shower.The first-floor location makes everyday living easy, with no stairs or elevators and convenient access to your covered parking space. Whether you're enjoying your morning coffee on the lanai or relaxing after a day on the course, the tranquil water view provides the perfect backdrop.Ownership includes access to Lakewood National's exceptional amenities, including 36 holes of Arnold Palmer-designed championship golf, a grand clubhouse, resort-style pool with lap lanes and poolside dining, fitness center, full-service spa, tennis, pickleball, satellite pools, and a vibrant calendar of social events. Located in the heart of Lakewood Ranch, this gated community continues to be one of the area's most sought-after destinations for full-time residents, seasonal owners, and investors alike.Be sure to explore the 3D virtual tour and see why this condo deserves a place at the top of your list.
Property Features
Property Type: Residential - Condominium
Cooling: Central Air
Heating: Central
Lot Size: 0.03 Acres
Roof Type: Tile
Stories: 1.0
Taxes: $7,296
Year Built: 2021
Amenities
Open Floorplan
Thermostat
Sidewalk
Sliding Doors
Feature Descriptions
Appliances: Dishwasher, Disposal, Dryer, Electric Water Heater, Exhaust Fan, Freezer, Ice Maker, Microwave, Range, Refrigerator, Washer
Association Amenities: Clubhouse, Elevators, Fitness Center, Gated, Golf Course, Pickleball Court(s), Playground, Pool, Recreation Facilities, Security, Tennis Court(s)
Community Features: Clubhouse, Deed Restrictions, Fitness Center, Gated Community - Guard, Golf Carts OK, Golf, Irrigation-Reclaimed Water, Park, Playground, Pool, Restaurant, Sidewalks, Tennis Court(s)
Condo Fee: $1565/ Quarterly
Days on Site: 93
Directions: Must enter Lakewood National from Uihlein Road. From I-75, take SR-70 east. Turn left (north) onto Uihlein Road, then turn right (west) into the Lakewood National entrance. After the gate, turn right onto Brandon Run, then left onto Gawthrop Drive. Contin
Exterior: Block, Stucco
Flood Zone Code: X
Flooring: Tile
Foundation: Slab
HOA Y/N: Yes
Home Warranty Y/N: No
Listing Terms: Cash, Conventional, FHA, VA Loan
Lot Dimensions: 0.03
Other Fees: $1000/ Annual
Ownership: Fee Simple
Parking: Covered
Parking Notes: Covered
Patio/Porch: Patio, Screened
Pets Allowed: Cats OK, Dogs OK, Yes
Pets Restrictions: Pet friendly upon owner approval and $500 non-refundable pet fee.
Pets Size: Extra Large (101+ Lbs.)
Pets Weight (Max): 100
Property Attached Y/N: No
Property Sub-Type: Condominium
Security: Gated Community, Smoke Detector(s)
Sewer: Public Sewer
Showing Instructions: Call Listing Agent, Call Listing Office, ShowingTime
Special Sale Provisions: None
Utilities: Public
Water: Public
Water Access Y/N: No
Water View: Pond
Zoning: PDR
Local Schools
High School: Lakewood Ranch High
Middle School: Dr Mona Jain Middle
Elementary School: Gullett Elementary
Listed By / Shown By
Listed By
Agency Name: COLDWELL BANKER REALTY
Agency Contact: 941-907-1033
Shown By
Agent Name: Garbriel Reberte
Agent Phone: (561) 299-6929
Agency Title: Realty 100

Estimate Your Payment
Estimated Payment
$ 1,388.09 per month $689.70 Principal & Interest $608.00 Property Tax $90.39 Homeowner's InsuranceChange Payment Information



Member Participants (and their affiliated licensees, if applicable) shall indicate on their websites that IDX information is provided exclusively for consumers’ personal non-commercial use, that it may not be used for any purpose other than to identify prospective properties consumers may be interested in purchasing, that the data is deemed reliable but is not guaranteed by MLS GRID, and that the use of the MLS GRID Data may be subject to an end user license agreement prescribed by the Member Participant’s applicable MLS if any and as amended from time to time. MLS GRID may, at its discretion, require use of other disclaimers as necessary to protect Member Participant, and/or their MLS from liability.
Based on information submitted to the MLS GRID. All data is obtained from various sources and may not have been verified by broker or MLS GRID. Supplied Open House Information is subject to change without notice. All information should be independently reviewed and verified for accuracy. Properties may or may not be listed by the office/agent presenting the information.
Privacy Policy / DMCA Notice / ADA Accessibility


This site is hosted, designed and copyright
© 1994 - 2026 by
Delta Media Group, Inc. -- Patent Pending --
18008 Gawthrop Drive, Unit 101 | MLS# A4691538
This condo located at 18008 Gawthrop Drive, Unit 101, Lakewood Ranch, FL 34211 is currently listed for sale with an asking price of $309,900. This property was built in 2021 and has 3 bedrooms and 2 full baths with 1301 sq. ft. Gawthrop Drive, Unit 101 is located in the LAKEWOOD NATIONAL subdivision. Search LAKEWOOD NATIONAL real estate on greberte.realty100.com today.