GarbrielReberte

BEDS3
BATHS2 full 1 partial
SQUARE FEET1,988
MLS#TB8531674
STATUSActive
PROPERTY TYPEResidential - Townhouse
SUBDIVISIONGRAND HAMPTON
Property Description
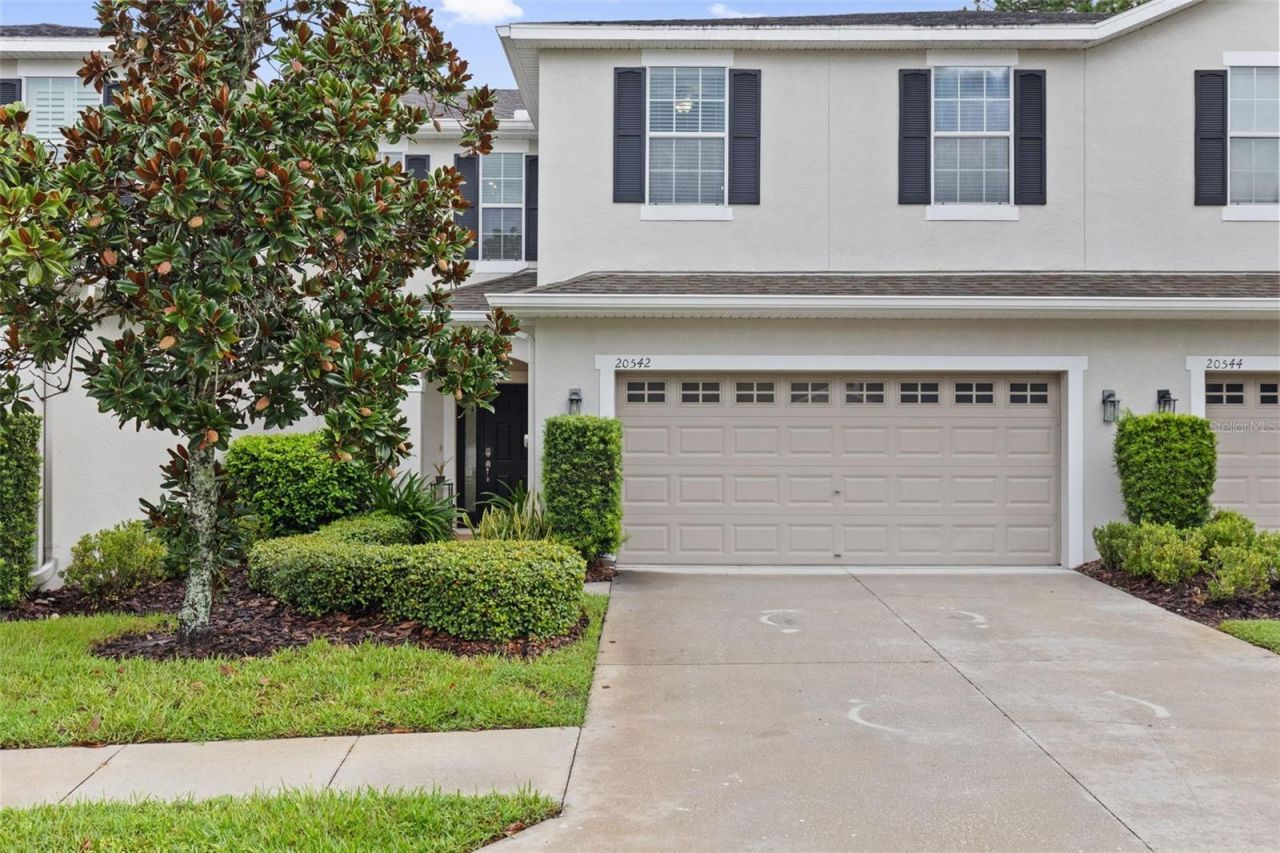
Virtually Staged. Situated within the distinguished guard-gated community of Grand Hampton, this impeccably maintained townhome offers an exceptional opportunity to enjoy maintenance free living without compromising on space or style. Featuring 3 bedrooms, 2.5 bathrooms, a spacious loft, 1,988 square feet of living space, and a 2-car garage, this thoughtfully updated residence blends functional design with timeless finishes. Step inside to an open and inviting floor plan where the main living spaces seamlessly connect, creating an ideal environment for both everyday living and entertaining. The first floor also offers a convenient half bathroom for guests. The kitchen serves as the centerpiece of the home and offers Granite countertops Rich wood cabinetry Closet pantry Brand-new oven/range (2025) Dishwasher (2024) Ample cabinet and countertop space overlooking the living and dining areas. Designed with flexibility in mind, the second level begins with an expansive loft that can easily accommodate a home office, media room or additional gathering space. New flooring installed in (2023) leads throughout the upper level, where luxury vinyl plank flooring creates a completely carpet-free interior. The spacious primary suite offers a peaceful retreat, featuring generous proportions, abundant natural light, dual closets including an oversized walk-in closet, both outfitted with custom shelving systems for exceptional organization and storage. The en-suite bathroom is thoughtfully appointed with Dual sink vanity Garden soaking tub Separate walk-in shower. Two secondary bedrooms share a full bathroom, providing comfortable accommodations for family and guests. The second-floor laundry room combines style and functionality with upper cabinetry featuring decorative glass inlay, while an adjacent storage closet complete with custom shelving provides additional organization and everyday convenience. Additional value is found throughout the home with several notable updates and features, including HVAC replaced (2021) Water heater (2024) Water softener (2024) Attached 2-car garage. Life in Grand Hampton extends far beyond the home itself. Residents enjoy an impressive selection of resort-inspired amenities including: 24-hour manned gated entrance Elegant clubhouse Heated lagoon-style pool with waterslide Olympic-style heated lap pool Heated spa Fitness center Tennis courts Basketball courts Playgrounds Lake access. The HOA enhances the maintenance-free lifestyle by providing: Roof Maintenance/Replacement Lawn and landscaping Pest control Exterior Painting 1 GB fiber internet. Conveniently located near I-75 and I-275, this residence offers quick access to AdventHealth Tampa, PHSC, AdventHealth Center Ice, The Shops at Wiregrass, Tampa Premium Outlets, along with an abundance of dining, shopping, and entertainment. Combining recent mechanical updates, low-maintenance ownership, and Grand Hampton's exceptional amenities, this residence presents an outstanding opportunity to enjoy one of New Tampa's most desirable master-planned communities.
Property Features
Property Type: Residential - Townhouse
Cooling: Central Air
Garage: 2 car attached
Heating: Central
Lot Size: 0.06 Acres
Roof Type: Shingle
Stories: 2.0
Taxes: $6,848
Year Built: 2013
Amenities
Ceiling Fans(s)
Eat-in Kitchen
High Ceilings
Kitchen/Family Room Combo
Open Floorplan
PrimaryBedroom Upstairs
Solid Surface Counters
Solid Wood Cabinets
Stone Counters
Thermostat
Walk-In Closet(s)
Lighting
Sidewalk
Sliding Doors
Feature Descriptions
Additional Rooms: Loft
Appliances: Dishwasher, Disposal, Dryer, Electric Water Heater, Microwave, Range, Refrigerator, Washer, Water Softener
Association Amenities: Basketball Court, Clubhouse, Fence Restrictions, Fitness Center, Playground, Pool, Tennis Court(s)
Community Features: Clubhouse, Fitness Center, Gated Community - Guard, Golf Carts OK, Playground, Pool, Sidewalks, Tennis Court(s), Street Lights
Days on Site: 1
Directions: From I-75, take Exit 270 for Bruce B. Downs Blvd and head north. Turn right onto Cross Creek Blvd, then left onto Grand Vista Lane. Continue to 20542 Grand Vista Lane; the home will be on the right.
Exterior: Stucco, Frame
Flood Zone Code: X
Flooring: Luxury Vinyl, Tile
Foundation: Block
Garage Dimensions: 20X19
HOA Fee: 1138/ Quarterly
HOA Y/N: Yes
Home Warranty Y/N: No
Listing Terms: Cash, Conventional, FHA, VA Loan
Lot: Cul-De-Sac, City Limits, In County, Landscaped, Sidewalk, Paved
Lot Dimensions: 0.06
Ownership: Fee Simple
Parking: Driveway, Garage Door Opener
Parking Notes: Driveway, Garage Door Opener
Patio/Porch: Covered, Rear Porch, Screened
Pets Allowed: Yes
Pets Restrictions: buyer and buyer agent to verify all pet restrictions with the HOA.
Property Attached Y/N: No
Property Sub-Type: Townhouse
Security: Gated Community, Smoke Detector(s)
Sewer: Public Sewer
Showing Instructions: Supra Lock Box, Lock Box Electronic, See Remarks, ShowingTime
Special Sale Provisions: None
Utilities: Cable Available, Electricity Connected, Phone Available, Public, Sewer Connected, Water Connected
Vegetation: Trees/Landscaped
Water: Public
Water Access Y/N: No
Zoning: PD-A
Room Sizes
Kitchen: 10x12
Family Room: 24x14
Primary Bedroom: 20x13
Dinette: 13x9
Bedroom 2: 9x11
Bedroom 3: 10x13
Balcony/Porch/Lanai: 21x6
Local Schools
High School: Wharton-HB
Middle School: Bartels Middle
Elementary School: Turner Elem-HB
Listed By / Shown By
Listed By
Agency Name: CARTWRIGHT REALTY
Agency Contact: 813-333-6698
Shown By
Agent Name: Garbriel Reberte
Agent Phone: (561) 299-6929
Agency Title: Realty 100

Estimate Your Payment
Estimated Payment
$ 1,401.35 per month $734.44 Principal & Interest $570.67 Property Tax $96.25 Homeowner's InsuranceChange Payment Information



Member Participants (and their affiliated licensees, if applicable) shall indicate on their websites that IDX information is provided exclusively for consumers’ personal non-commercial use, that it may not be used for any purpose other than to identify prospective properties consumers may be interested in purchasing, that the data is deemed reliable but is not guaranteed by MLS GRID, and that the use of the MLS GRID Data may be subject to an end user license agreement prescribed by the Member Participant’s applicable MLS if any and as amended from time to time. MLS GRID may, at its discretion, require use of other disclaimers as necessary to protect Member Participant, and/or their MLS from liability.
Based on information submitted to the MLS GRID. All data is obtained from various sources and may not have been verified by broker or MLS GRID. Supplied Open House Information is subject to change without notice. All information should be independently reviewed and verified for accuracy. Properties may or may not be listed by the office/agent presenting the information.
Privacy Policy / DMCA Notice / ADA Accessibility


This site is hosted, designed and copyright
© 1994 - 2026 by
Delta Media Group, Inc. -- Patent Pending --
20542 Grand Vista Lane | MLS# TB8531674
This townhouse located at 20542 Grand Vista Lane , Tampa, FL 33647 is currently listed for sale with an asking price of $330,000. This property was built in 2013 and has 3 bedrooms and 2 full and 1 partial baths with 1988 sq. ft. Grand Vista Lane is located in the GRAND HAMPTON subdivision. Search GRAND HAMPTON real estate on greberte.realty100.com today.