GarbrielReberte

BEDS2
BATHS3 full
SQUARE FEET2,240
MLS#B26077136
STATUSActive
PROPERTY TYPEResidential - Condominium
SUBDIVISIONTOWNHOUSES OF HIGHLAND BEACH CONDO
Property Description
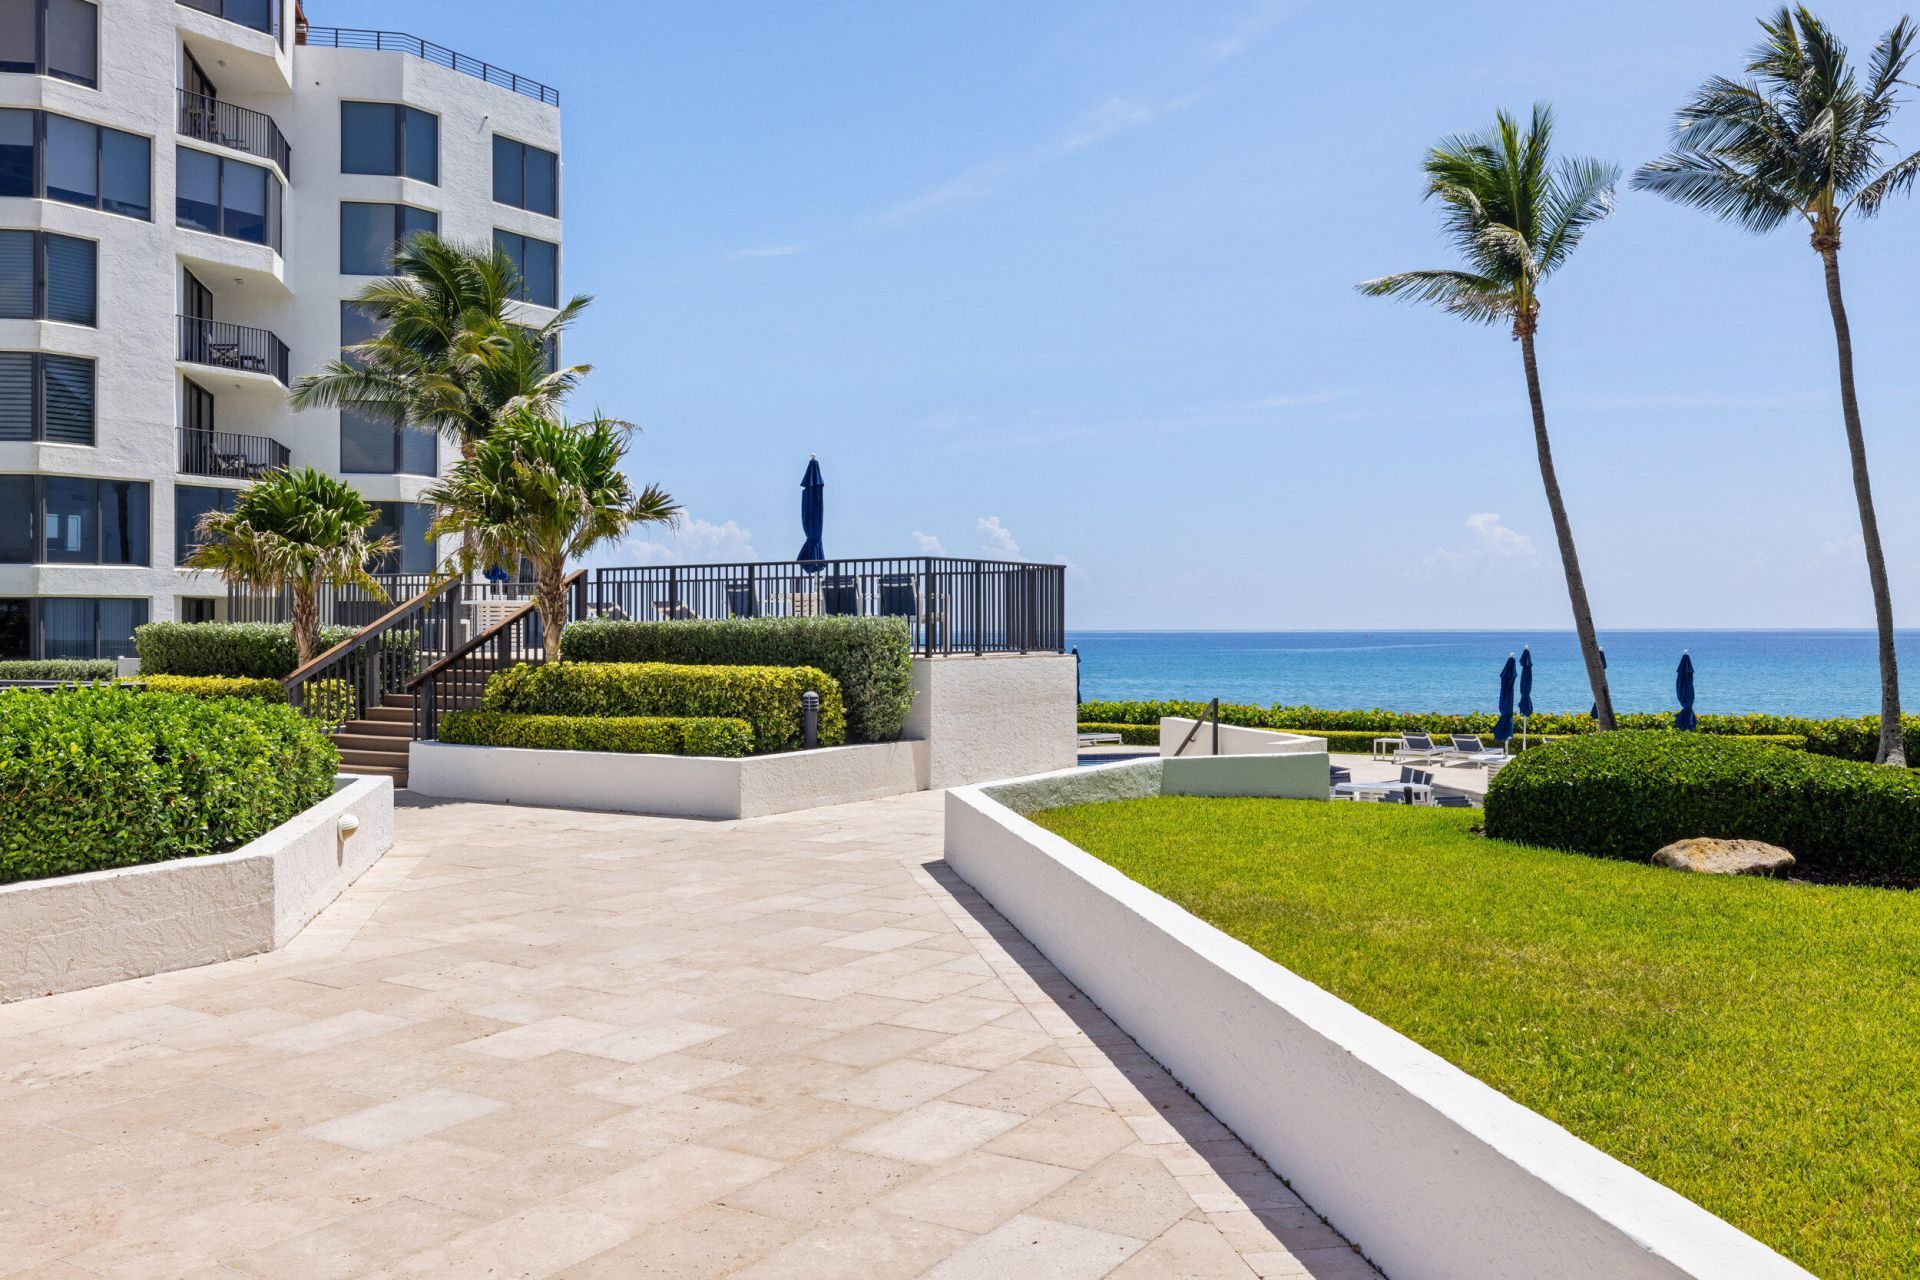
Exquisite boutique oceanfront residence redefining coastal luxury in exclusive Highland Beach. This bright, modern home features floor-to-ceiling windows, soaring volume ceilings, an open floor plan, and stunning ocean views. Beautifully redesigned, it offers 2 primary ensuite bedrooms, 3 full baths, a formal dining room, and a gourmet kitchen with quartzite countertops and a large island ideal for entertaining. Two private balconies capture tropical views and refreshing ocean breezes. The recently renovated building overlooks lush courtyards, expansive gardens, a heated saltwater pool, and direct beach access. A rare opportunity to enjoy refined resort-style beachfront living at its finest. Broker Disclaimer: The information herein is believed to be accurate but is not guaranteed & may be subject to errors or omissions & may be changed without notice. All measurements are approximate and must be confirmed by buyer. All such information should be independently verified. All parties should perform their own due diligence to verify all information.
Property Features
Property Type: Residential - Condominium
Cooling: Central Air, Ceiling Fan(s)
Garage: 2 car attached
Heating: Central Individual
Roof Type: Built-Up, Composition, Rolled/Hot Mop, Steel Joist
Stories: 2.0
Taxes: $10,860
Year Built: 1981
Amenities
Bar
Built-in Features
Entrance Foyer
High Ceilings
Kitchen Island
Walk-In Closet(s)
Bedroom Layout - Split
Storage
Barbecue
Balcony
Feature Descriptions
Appliances: Electric Water Heater, Cooktop, Dryer, Disposal, Dishwasher, Ice Maker, Microwave, Oven, Refrigerator, Vented Exhaust Fan, Water Heater, Washer, Electric Cooktop, Freezer
Association: TOWNHOUSES OF HIGHLAND BEACH CONDO ASSOC.
Association Amenities: Beach Access, Elevator(s), Hot Water, Management, Other, Picnic Area, Parking, Pool, Manager On Site, Trash Chute, Beach Club Available, Bike Storage, Heated Pool, Internet Included, Kitchen Facilities, Lobby, Maintained Community, Sidewalks, Street Lights, Gated, Security, Maintenance, Recreation Facilities
Association Fee Includes: Cable TV, Insurance, Internet, Maintenance Grounds, Maintenance Structure, Pest Control, Security, Sewer, Tr
Balcony: Balcony - Covered, Balcony - Open
Days on Site: 2
Exterior: Concrete, CBS
Flooring: Tile, Engineered Wood
Furnished: Negotiable
HOA Fee: $2485.33/ Monthly
Laundry: Lower Level, Laundry Room, Main Level, In Unit, Laundry Tub
Parcel#: 24434628470012050
Parking: Assigned, Concrete, Covered, Garage Door Opener, Guest, Underground, Under Building, Garage, Attached Garage
Parking Notes: Assigned, Concrete, Covered, Garage Door Opener, Guest
Patio/Porch: Patio - Covered, Patio - Open, Patio
Pet Fee: 500
Pets Allowed: Yes, Breed Restrictions
Restrictions: Lease Restrictions
Security: Closed Circuit Camera(s), Fire Alarm, Key Card Entry, Smoke Detector(s), Elevator Secure, Grillwork
Sewer: Public Sewer
Special View Info: Ocean, Beach
Sprinkler: Auto Sprinkler
SQFT Living: 2240
Structure Type: Multi Family
Total Rooms: 6
Utilities: Cable Connected, Electricity Connected, Phone Available, Sewer Connected, Underground Utilities, Water Co
Utilities: Cable Connected, Electricity Connected, Phone Available, Sewer Connected, Underground Utilities, Water Co
Water: Public
Waterfront Features: Deeded Beach Access, Ocean Access, Ocean Front
Windows: Blinds, Drapes, ENERGY STAR Qualified Windows, Insulated Windows, Plantation Shutters, Storm Window(s), Ti
Room Sizes
Kitchen: 10 X 10
Living Room: 24 X 17
Utility Room: 8 X 8
Primary Bedroom: 25 X 15
Bedroom 2: 19 X 12
Local Schools
High School: Boca Raton
Middle School: Boca Raton Community
Elementary School: J. C. Mitchell
Listed By / Shown By
Listed By
Agency Name: United Realty Group Inc.
Agency Phone: 954-450-2000
Shown By
Agent Name: Garbriel Reberte
Agent Phone: (561) 299-6929
Agency Title: Realty 100

Estimate Your Payment
Estimated Payment
$ 3,799.82 per month $2,559.40 Principal & Interest $905.00 Property Tax $335.42 Homeowner's InsuranceChange Payment Information


Privacy Policy / DMCA Notice / ADA Accessibility


This site is hosted, designed and copyright
© 1994 - 2026 by
Delta Media Group, Inc. -- Patent Pending --
2565 S Ocean Boulevard, Unit 205n | MLS# B26077136
This condo located at 2565 S Ocean Boulevard, Unit 205n, Highland Beach, FL 33487 is currently listed for sale with an asking price of $1,150,000. This property was built in 1981 and has 2 bedrooms and 3 full baths with 2240 sq. ft. S Ocean Boulevard, Unit 205n is located in the TOWNHOUSES OF HIGHLAND BEACH CONDO subdivision. Search TOWNHOUSES OF HIGHLAND BEACH CONDO real estate on greberte.realty100.com today.