GarbrielReberte

BEDS3
BATHS2 full
SQUARE FEET3,199
MLS#B26076829
STATUSActive Under Contract
PROPERTY TYPEResidential - Single Family
SUBDIVISIONCORAL RIDGE GALT ADD NO 1
Property Description
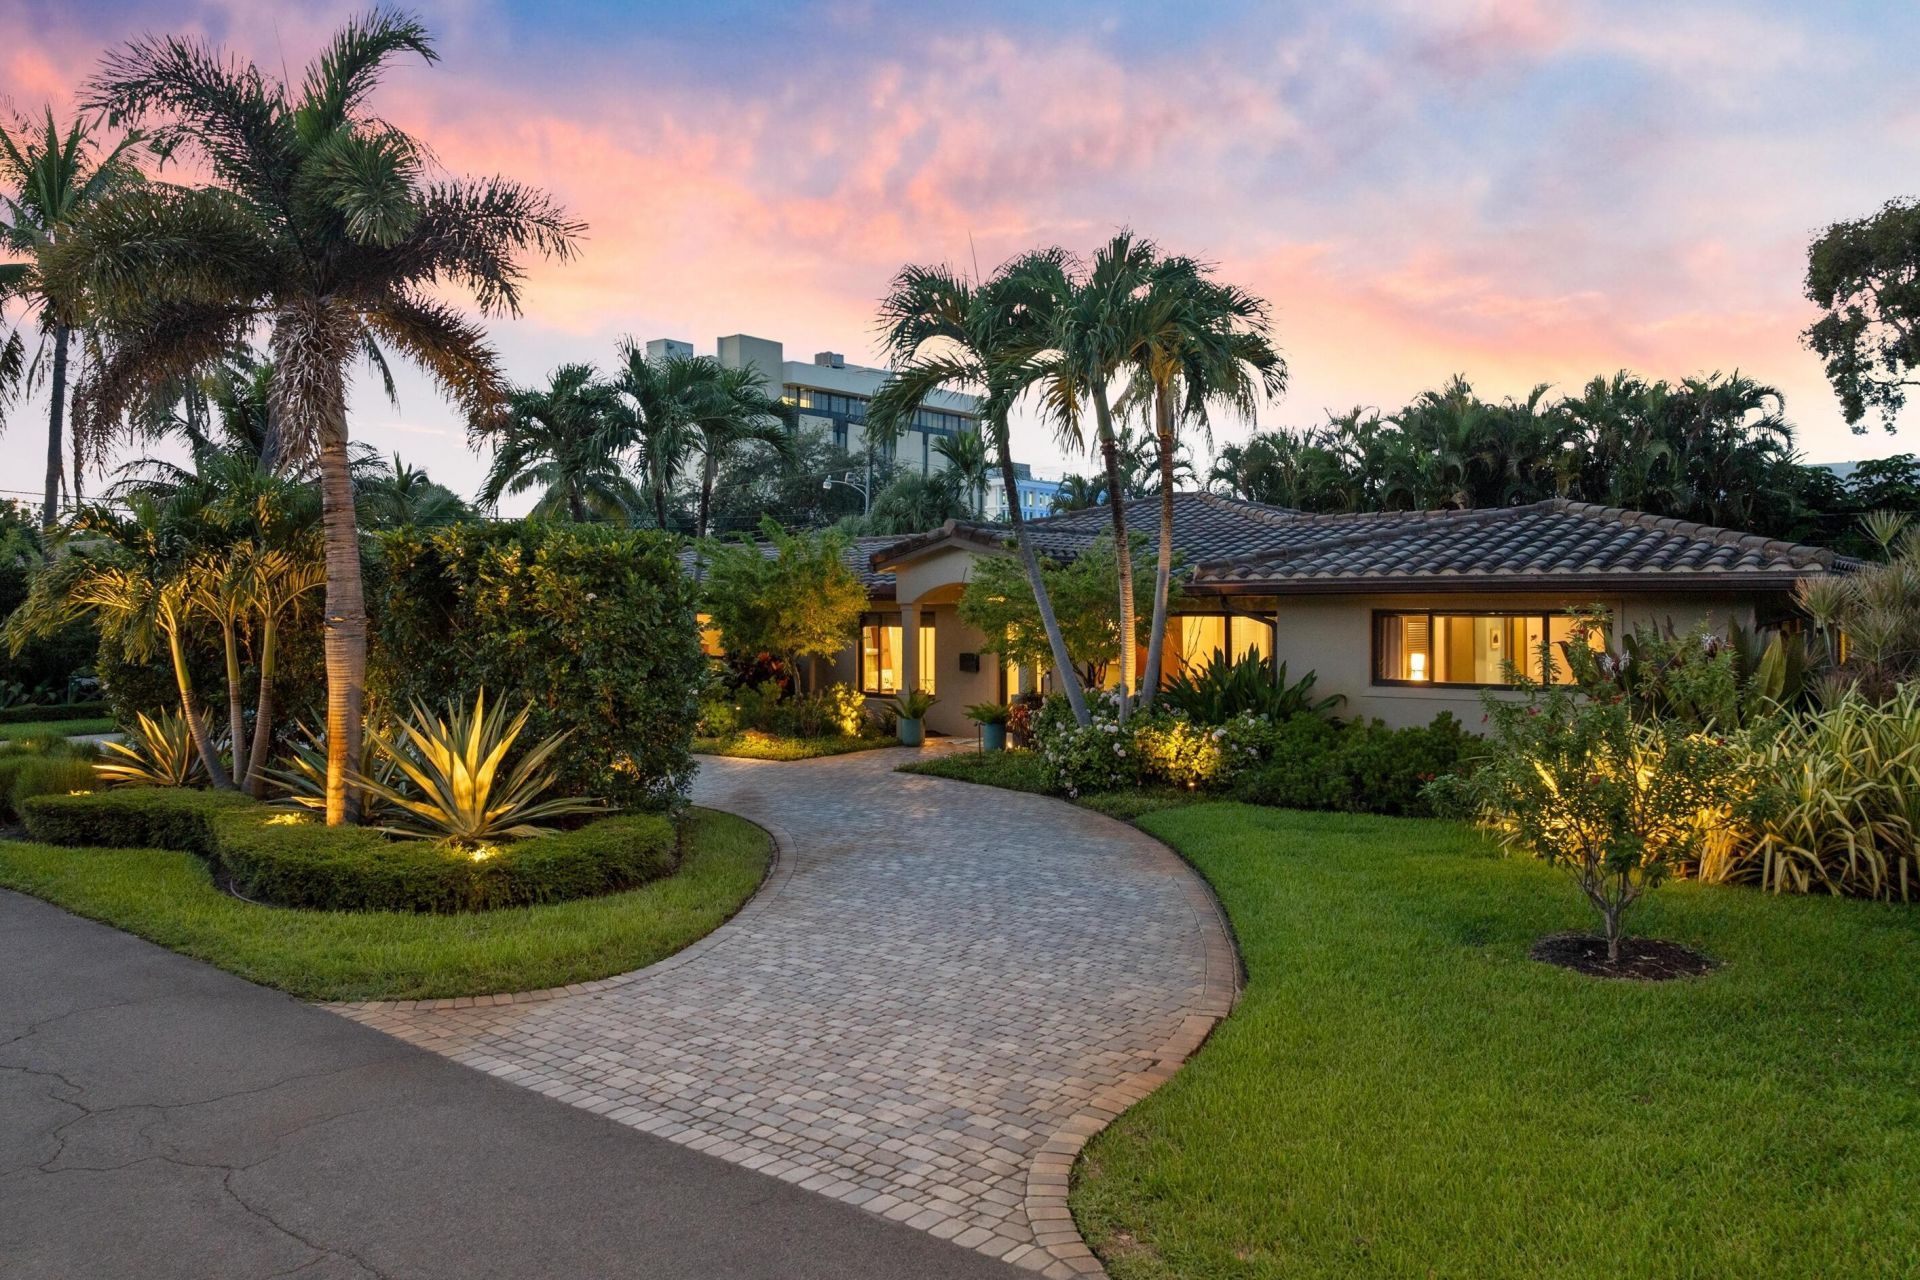
This polished stunner has the design elements luxury buyers expect including an open floor plan perfect for entertaining; a chef's kitchen finished with stainless appliances, custom cabinets, granite counters, and a bar with wine storage; 3 split bedrooms; 2 spa-like bathrooms with fabulous finishes; a heated saltwater pool with spa; a covered outdoor living and dining space; impact windows and doors; 3-zoned A/C; tile roof (2007); a 2-car garage with AC laundry room; and a circular driveway on a 14,110 SqFt corner lot with room for the addition of your dreams! You need to see it in person to appreciate its thoughtful design and the impeccable attention to detail. Located in the Bayview school district in Coral Ridge, countless amenities and dining options are just a stone's throw away!
Property Features
Property Type: Residential - Single Family
Cooling: Central Air, Ceiling Fan(s), Electric, Zoned
Fenced: Yes
Garage: 2 car attached
Heating: Central, Electric, Zoned
Home Style: Ranch
Lot Size: 0.32 Acres
Roof Type: Spanish Tile, Tile
Stories: 1.0
Taxes: $27,731
Year Built: 1957
Amenities
Bar
Built-in Features
Pantry
Bedroom Layout - Split
Closet Cabinetry
Lighting
Feature Descriptions
Accessibility: Visitable
Appliances: Electric Water Heater, Dryer, Disposal, Dishwasher, ENERGY STAR Qualified Refrigerator, ENERGY STAR Qualified Washer, Electric Range, Microwave, Refrigerator, Water Heater, Washer, Wine Refrigerator
Days on Site: 13
Exterior: Block, Stucco, CBS, Concrete Block - With Stucco
Fencing: Back Yard, Fenced, Wood
Flooring: Tile
Furnished: Unfurnished
Guest House Y/N: No
Laundry: In Garage, Laundry Room
Lot: Corner Lot, Landscaped, Oversized Lot
Lot: Corner Lot, Landscaped, Oversized Lot
Other Equipment: Irrigation Equipment
Parcel#: 494225042140
Parking: Circular Driveway, Covered, Driveway, Garage Door Opener, Paver Block, Garage, Attached Garage, Attached
Parking Notes: Circular Driveway, Covered, Driveway, Garage Door Ope
Patio/Porch: Patio - Covered, Porch - Open, Patio, Porch
Pets Allowed: Yes, No Restrictions
Pool: Gunite, Heated, In Ground, Pool/Spa Combo, Salt Water, Private
Restrictions: No Restrictions
Security: yes
Security: Smoke Detector(s), Security System
Sewer: Public Sewer
Spa: Yes
Spa: Gunite, In Ground
Special View Info: Garden, Pool
Sprinkler: Auto Sprinkler, Well Sprinkler, Zoned Sprinkler
SQFT Living: 2299
Structure Type: House
Swimming Pool: Yes
Total Rooms: 10
Utilities: Cable Connected, Electricity Connected, Phone Available, Sewer Connected, Water Connected
Utilities: Cable Connected, Electricity Connected, Phone Available, Sewer Connected, Water Connected
Water: Public
Windows: Blinds, Storm Window(s), Tinted Windows
Room Sizes
Family Room: 1201 X 2310 Level First
Living Room: 2002 X 2105 Level First
Dining Room: 710 X 2102 Level First
Dining Room: 1001 X 908 Level First
Kitchen: 909 X 1807 Level First
Primary Bedroom: 1105 X 1207 Level First
Bedroom 2: 1304 X 1400 Level First
Bedroom 3: 1911 X 1400 Level First
Laundry: 510 X 1405 Level First
Other: 2007 X 2009
Local Schools
High School: Fort Lauderdale
Middle School: Sunrise
Elementary School: Bayview
Listed By / Shown By
Listed By
Agency Name: Better Homes & Gdns RE Fla 1st
Agency Phone: 954-525-2200
Shown By
Agent Name: Garbriel Reberte
Agent Phone: (561) 299-6929
Agency Title: Realty 100

Estimate Your Payment
Estimated Payment
$ 6,539.87 per month $3,738.95 Principal & Interest $2,310.92 Property Tax $490.00 Homeowner's InsuranceChange Payment Information


Privacy Policy / DMCA Notice / ADA Accessibility


This site is hosted, designed and copyright
© 1994 - 2026 by
Delta Media Group, Inc. -- Patent Pending --
2625 NE 30th Street | MLS# B26076829
This single family home located at 2625 NE 30th Street, Fort Lauderdale, FL 33306 is currently listed for sale with an asking price of $1,680,000. This property was built in 1957 and has 3 bedrooms and 2 full baths with 3199 sq. ft. NE 30th Street is located in the CORAL RIDGE GALT ADD NO 1 subdivision. Search CORAL RIDGE GALT ADD NO 1 real estate on greberte.realty100.com today.