GarbrielReberte

BEDS2
BATHS2 full
SQUARE FEET1,360
MLS#B26094020
STATUSActive
PROPERTY TYPEResidential - Condominium
SUBDIVISIONOCEAN TRACE CONDO
Property Description
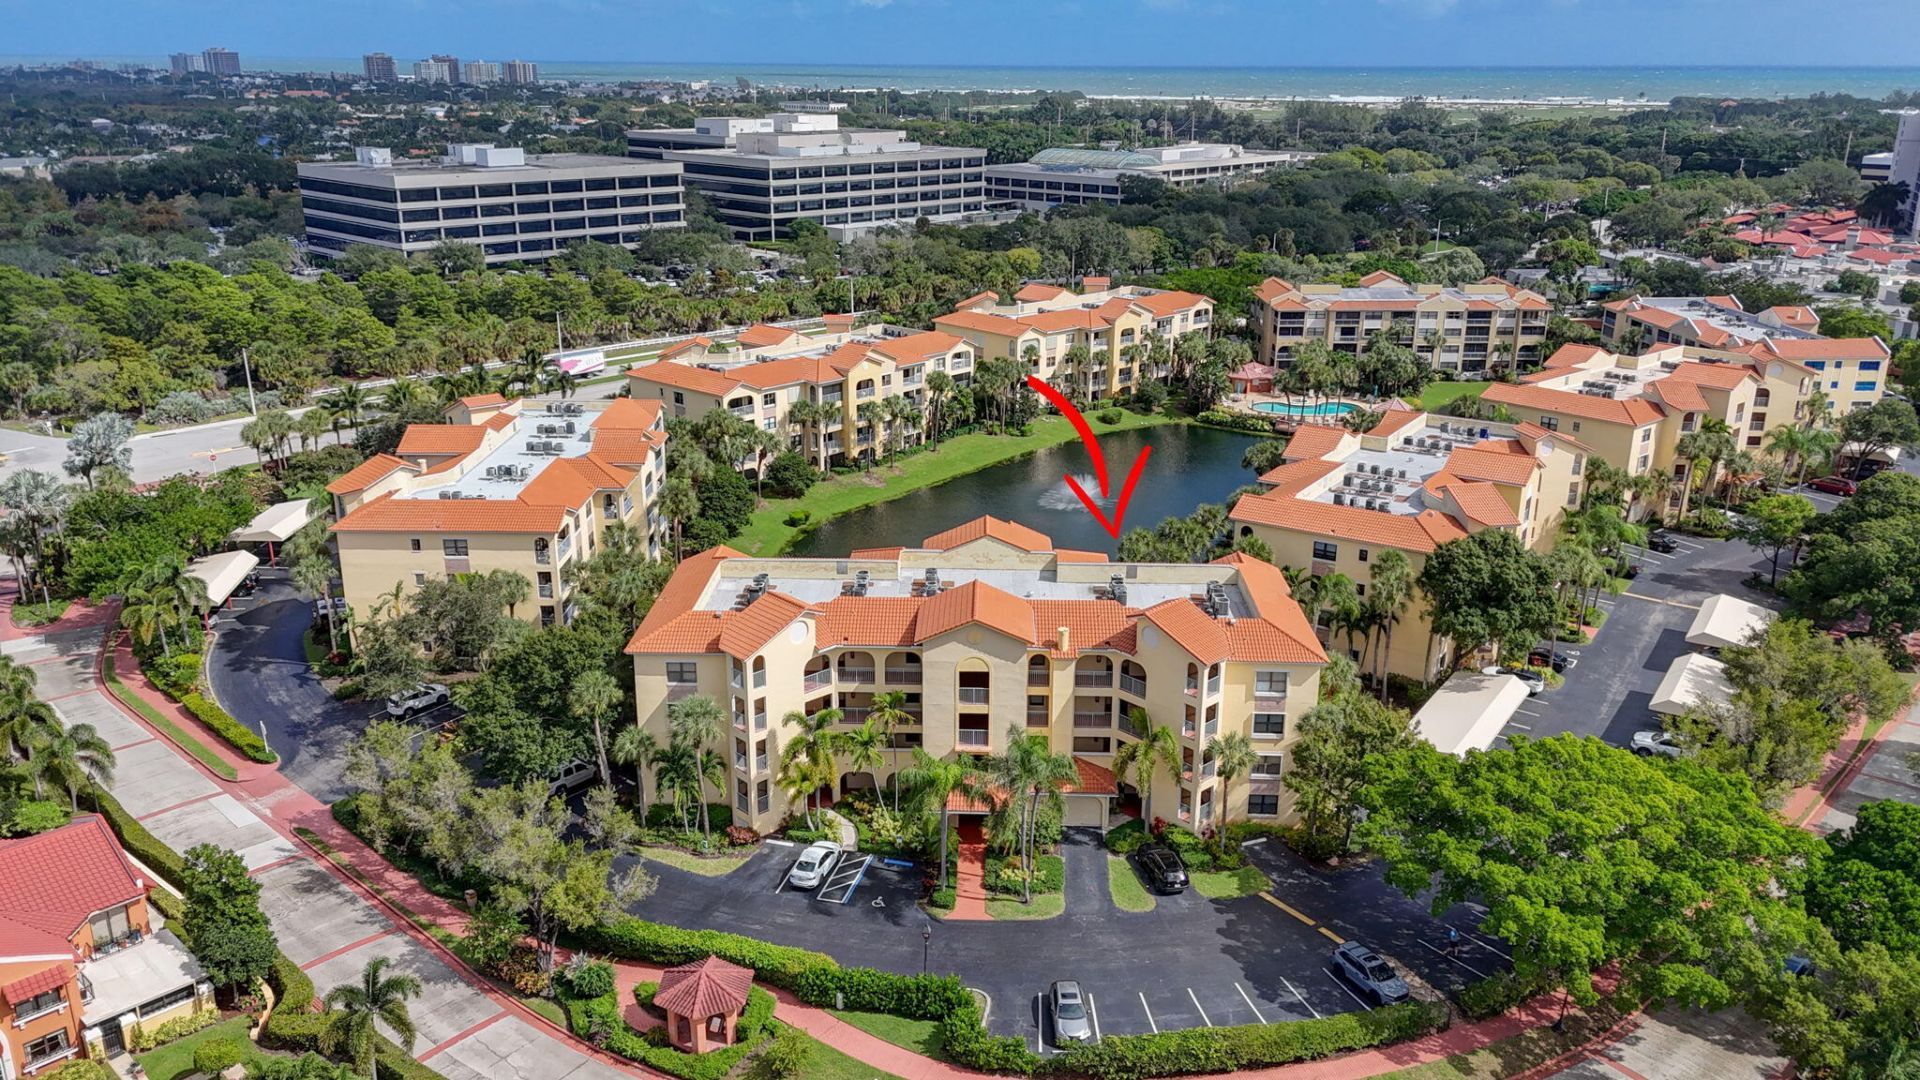
Discover This Gorgeous and Immaculate 2 Bedroom, 2 Bath Condominium Offering Privacy and Serene Lake Views Located on the First Floor, This Beautifully Renovated Residence Features, New Flooring, Upgraded Quartz Countertops, New Lighting and a Modern Kitchen with Stainless Steel Appliances. The Inviting Master Bedroom Boasts Tranquil Lake Views and a Generous Walk-In Closet. Step Outside to Your Private Patio and Enjoy the Peaceful Waterfront Setting. An Extra Bonus is the Covered Parking Space which Adds Convenience and Value. This Gated Community Offers 2 Pools, Fitness Room, Clubhouse w/Kitchen and a Billiard Room, This Exceptional Property Is Truly a Must-See! Close to Fine Restaurants, Gardens Mall, Golf, Close to PBI Airport and 5 Minutes to the Beaches
Property Features
Property Type: Residential - Condominium
Cooling: Central Air, Electric
Heating: Central, Electric
Home Style: Mediterranean
Roof Type: Composition, Rolled/Hot Mop
Stories: 1.0
Taxes: $5,619
Year Built: 1996
Amenities
Walk-In Closet(s)
Bedroom Layout - Split
Feature Descriptions
Appliances: Electric Water Heater, Dryer, Disposal, Dishwasher, Electric Range, Microwave, Oven, Refrigerator, Water Heater, Washer, Range
Association: Ocean Trace
Association Amenities: Billiard Room, Clubhouse, Elevator(s), Fitness Center, Management, Picnic Area, Parking, Pool, Spa/Hot Tub, Manager On Site, Bike Storage, Community Room, Kitchen Facilities, Street Lights, Gated, Security
Association Fee Includes: Insurance, Maintenance Grounds, Pest Control, Security, Water, Common Areas, Elevator, Reserve Funds, Pool S
Carport Spaces: 1
Exterior: Concrete, Stucco, CBS
Flooring: Tile, Vinyl
Furnished: Negotiable
HOA Fee: $780.46/ Monthly
Hot Tub: Yes
Laundry: Laundry Closet, Electric Dryer Hookup, Inside, In Unit, Washer Hookup
Parcel#: 28434133230003104
Parking: Assigned, Covered, Detached Carport, Open, Carport
Parking Notes: Assigned, Covered, Detached Carport, Open, Carport
Patio/Porch: Patio - Covered, Patio
Pets Allowed: Yes, Cats OK, Dogs OK, Number Limit
Restrictions: Buyer Approval Required, Parking - No Boat, Parking - No Commercial Vehicles, Parking - No RV, Parking -
Security: Closed Circuit Camera(s), Fire Sprinkler System, Gated - No Guard, Security Gate
Sewer: Public Sewer
Special View Info: Water, Lake, Pond
SQFT Living: 1282
Structure Type: Multi Family
Total Rooms: 5
Utilities: Cable Available, Electricity Available, Sewer Available, Water Available
Utilities: Cable Available, Electricity Available, Sewer Available, Water Available
Water: Public
Waterfront Features: Lake Front
Windows: Sliding
Room Sizes
Living Room: 15 X 22
Primary Bedroom: 16 X 12
Bedroom 2: 11 X 14
Other: 6 X 13 Level First
Local Schools
High School: William T. Dwyer
Middle School: Howell L. Watkins
Elementary School: The Conservatory School at North Palm Be
Listed By / Shown By
Listed By
Agency Name: Illustrated Properties
Agency Phone: 561-626-7000
Shown By
Agent Name: Garbriel Reberte
Agent Phone: (561) 299-6929
Agency Title: Realty 100

Estimate Your Payment
Estimated Payment
$ 1,689.11 per month $1,079.40 Principal & Interest $468.25 Property Tax $141.46 Homeowner's InsuranceChange Payment Information


Privacy Policy / DMCA Notice / ADA Accessibility


This site is hosted, designed and copyright
© 1994 - 2026 by
Delta Media Group, Inc. -- Patent Pending --
300 Uno Lago Drive, Unit 104 | MLS# B26094020
This condo located at 300 Uno Lago Drive, Unit 104, Juno Beach, FL 33408 is currently listed for sale with an asking price of $485,000. This property was built in 1996 and has 2 bedrooms and 2 full baths with 1360 sq. ft. Uno Lago Drive, Unit 104 is located in the OCEAN TRACE CONDO subdivision. Search OCEAN TRACE CONDO real estate on greberte.realty100.com today.