GarbrielReberte

BEDS4
BATHS2 full 1 partial
SQUARE FEET2,572
MLS#B26101606
STATUSActive
PROPERTY TYPEResidential - Single Family
SUBDIVISIONACREHOME PARK FIRST ADD
Property Description
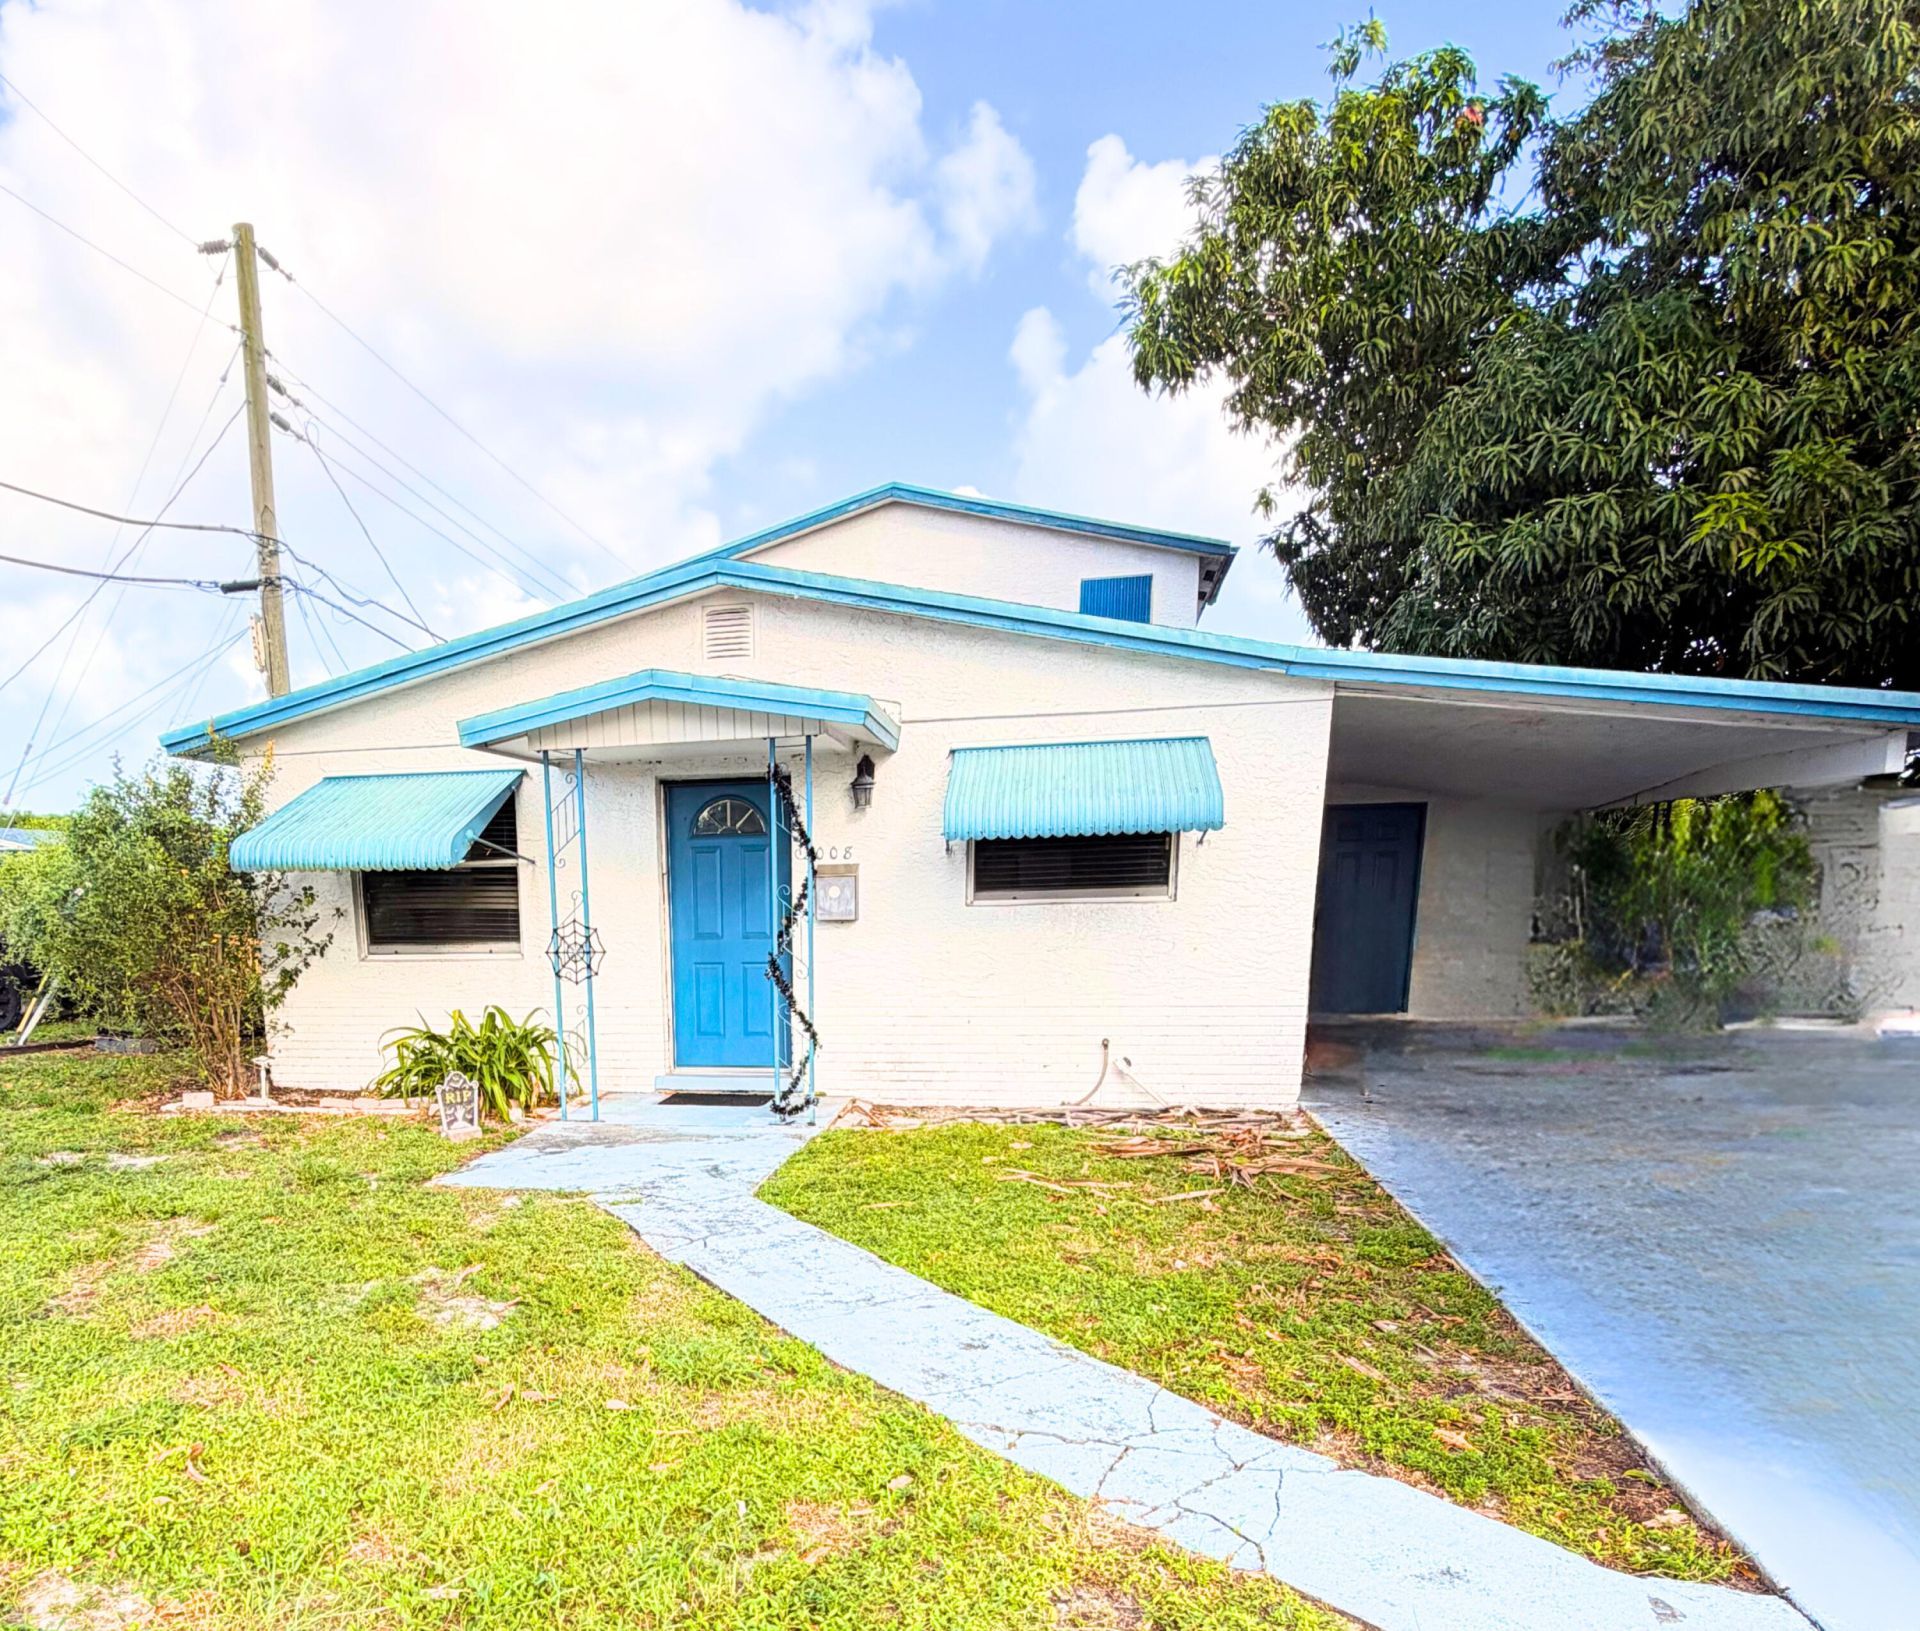
Enjoy generous indoor and outdoor space. This two-story single-family home features 4 bedrooms, 2.5 bathrooms, and approximately 2,032 square feet under air, with plenty of room to spread out. Step onto the balcony for some fresh air or enjoy the paved yard, which offers ample space for outdoor seating and entertaining. Offered as-is. Tenant-occupied. Please do not disturb tenants. Showings by appointment only.
Property Features
Property Type: Residential - Single Family
Cooling: Central Air
Heating: Central
Home Style: Mediterranean
Lot Size: 0.13 Acres
Roof Type: Composition
Stories: 2.0
Taxes: $6,515
Year Built: 1963
Amenities
Bar
Bedroom Layout - Stacked
Upstairs Living Area
Storage
Balcony
Courtyard
Feature Descriptions
Appliances: Electric Water Heater, Electric Range, Microwave, Refrigerator, Water Heater
Balcony: Balcony - Open
Carport Spaces: 1
Days on Site: 1
Door Features: French Doors
Exterior: Concrete, Frame, Stucco
Fencing: Partial
Flooring: Carpet, Laminate
Furnished: Unfurnished
Laundry: In Unit
Parcel#: 56434229020300050
Parking: Attached Carport, Covered, Carport
Parking Notes: Attached Carport, Covered, Carport
Patio/Porch: Patio - Open, Porch - Open, Patio, Porch
Pets Allowed: Yes, No Restrictions
Restrictions: No Restrictions
Security: None
Sewer: Public Sewer
SQFT Living: 2032
Structure Type: House
Total Rooms: 5
Utilities: Sewer Available, Water Available
Utilities: Sewer Available, Water Available
Water: Public
Waterfront Features: None
Room Sizes
Living Room: 13 X 17 Level Main
Kitchen: 9 X 12 Level Main
Primary Bedroom: 10 X 10 Level Main
Local Schools
High School: Palm Beach Gardens
Middle School: Howell L. Watkins
Listed By / Shown By
Listed By
Agency Name: Atlantic Florida Properties In
Agency Phone: 561-713-1141
Shown By
Agent Name: Garbriel Reberte
Agent Phone: (561) 299-6929
Agency Title: Realty 100

Estimate Your Payment
Estimated Payment
$ 1,348.43 per month $712.18 Principal & Interest $542.92 Property Tax $93.33 Homeowner's InsuranceChange Payment Information


Privacy Policy / DMCA Notice / ADA Accessibility


This site is hosted, designed and copyright
© 1994 - 2026 by
Delta Media Group, Inc. -- Patent Pending --
3008 Avenue S | MLS# B26101606
This single family home located at 3008 Avenue S, Riviera Beach, FL 33404 is currently listed for sale with an asking price of $320,000. This property was built in 1963 and has 4 bedrooms and 2 full and 1 partial baths with 2572 sq. ft. Avenue S is located in the ACREHOME PARK FIRST ADD subdivision. Search ACREHOME PARK FIRST ADD real estate on greberte.realty100.com today.