GarbrielReberte

BEDS2
BATHS2 full
SQUARE FEET1,600
MLS#G5113930
STATUSActive
PROPERTY TYPEResidential - Mobile Home
SUBDIVISIONTAVARES FOX RUN MOBILE HOME
Property Description
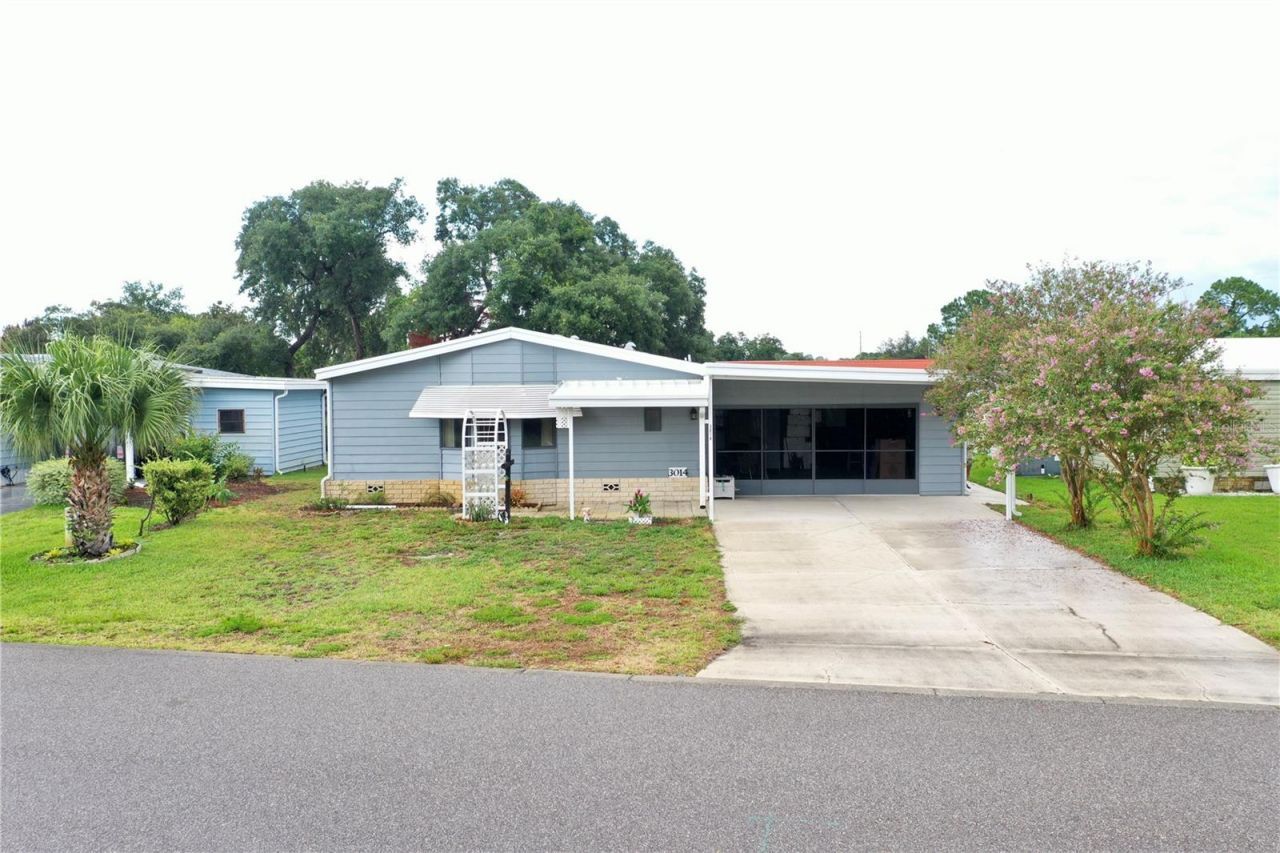
Welcome Home to Fox Run, a resident owned community in Tavares Fl, The seaplane capital! This beautiful and large 2 bedroom 2 Bath home is located in an ideal location, near the community center with pools, club house and actives and overlooks the pond with a calming water feature you can enjoy from your panoramic views in the Living room or the lake facing bonus air-conditioned sunroom. When you pull up to the home, you have a large 2 car garage with sliding screen door, step into the home to the indoor laundry and office. You have the kitchen, dining and living room to your right and very large bedrooms with tons of closet space including a dual walk in closets in the master. The home has been well taken care of and is waiting for its new owner.
Property Features
Property Type: Residential - Mobile Home
Cooling: Central Air
Garage: 2 car attached
Heating: Central, Electric
Lot Size: 0.14 Acres
Roof Type: Shingle
Stories: 1.0
Taxes: $314
Year Built: 1988
Amenities
Ceiling Fans(s)
Primary Bedroom Main Floor
Thermostat
Walk-In Closet(s)
Hurricane Shutters
Feature Descriptions
Additional Rooms: Inside Utility
Appliances: Refrigerator
Association Amenities: Clubhouse, Shuffleboard Court
Community Features: Association Recreation - Owned, Clubhouse, Fitness Center, Golf Carts OK, Pool
Directions: Hwy 19 and Dead River RdTurn right onto E Burleigh BlvdiUse the left 2 lanes to turn left onto FL-19 S/N Duncan Dr0.9 miContinue on Dead River Rd. Drive to Rainbow Rd3 min (1.4 mi)Turn rght onto Dead River Rd1.1miTurn left onto Fox Run Blvd0.2 miTurn rig
Exterior: Vinyl Siding
Flood Zone Code: X
Flooring: Carpet
Foundation: Crawlspace
Frontage Pond: 60
HOA Fee: 60/ Monthly
HOA Y/N: Yes
Home Warranty Y/N: No
Listing Terms: Cash, Conventional, FHA, VA Loan
Lot: Paved
Lot Dimensions: 0.14
Number of Pets: 2
Number of Wells: 1
Other Structures: Storage
Ownership: Fee Simple
Parking: Driveway
Parking Notes: Driveway
Patio/Porch: Enclosed, Patio, Side Porch
Pets Allowed: Breed Restrictions, Size Limit
Pets Restrictions: Size limits apply, Please visit FoxRunTavares.Com
Pets Size: Small (16-35 Lbs.)
Property Attached Y/N: No
Property Sub-Type: Modular Home
Senior Community: Yes
Sewer: Public Sewer
Showing Instructions: Combination Lock Box, ShowingTime
Special Sale Provisions: None
Special View Info: Water
Utilities: Electricity Connected
Water: Public
Water Access: Lake - Chain of Lakes
Water Access Y/N: Yes
Waterfront Features: Pond
Zoning: RMH-S
Listed By / Shown By
Listed By
Agency Name: HICKORY HILL REALTY & MGT INC.
Agency Contact: 352-357-4949
Shown By
Agent Name: Garbriel Reberte
Agent Phone: (561) 299-6929
Agency Title: Realty 100

Estimate Your Payment
Estimated Payment
$ 559.82 per month $471.82 Principal & Interest $26.17 Property Tax $61.83 Homeowner's InsuranceChange Payment Information



Member Participants (and their affiliated licensees, if applicable) shall indicate on their websites that IDX information is provided exclusively for consumers’ personal non-commercial use, that it may not be used for any purpose other than to identify prospective properties consumers may be interested in purchasing, that the data is deemed reliable but is not guaranteed by MLS GRID, and that the use of the MLS GRID Data may be subject to an end user license agreement prescribed by the Member Participant’s applicable MLS if any and as amended from time to time. MLS GRID may, at its discretion, require use of other disclaimers as necessary to protect Member Participant, and/or their MLS from liability.
Based on information submitted to the MLS GRID. All data is obtained from various sources and may not have been verified by broker or MLS GRID. Supplied Open House Information is subject to change without notice. All information should be independently reviewed and verified for accuracy. Properties may or may not be listed by the office/agent presenting the information.
Privacy Policy / DMCA Notice / ADA Accessibility


This site is hosted, designed and copyright
© 1994 - 2026 by
Delta Media Group, Inc. -- Patent Pending --
3014 Rainbow Road | MLS# G5113930
This single family home located at 3014 Rainbow Road , Tavares, FL 32778 is currently listed for sale with an asking price of $212,000. This property was built in 1988 and has 2 bedrooms and 2 full baths with 1600 sq. ft. Rainbow Road is located in the TAVARES FOX RUN MOBILE HOME subdivision. Search TAVARES FOX RUN MOBILE HOME real estate on greberte.realty100.com today.