GarbrielReberte

BEDS2
BATHS2 full
SQUARE FEET1,792
MLS#P4940124
STATUSActive
PROPERTY TYPEResidential - Single Family
SUBDIVISIONLAKE ASHTON GOLF CLUB
Property Description
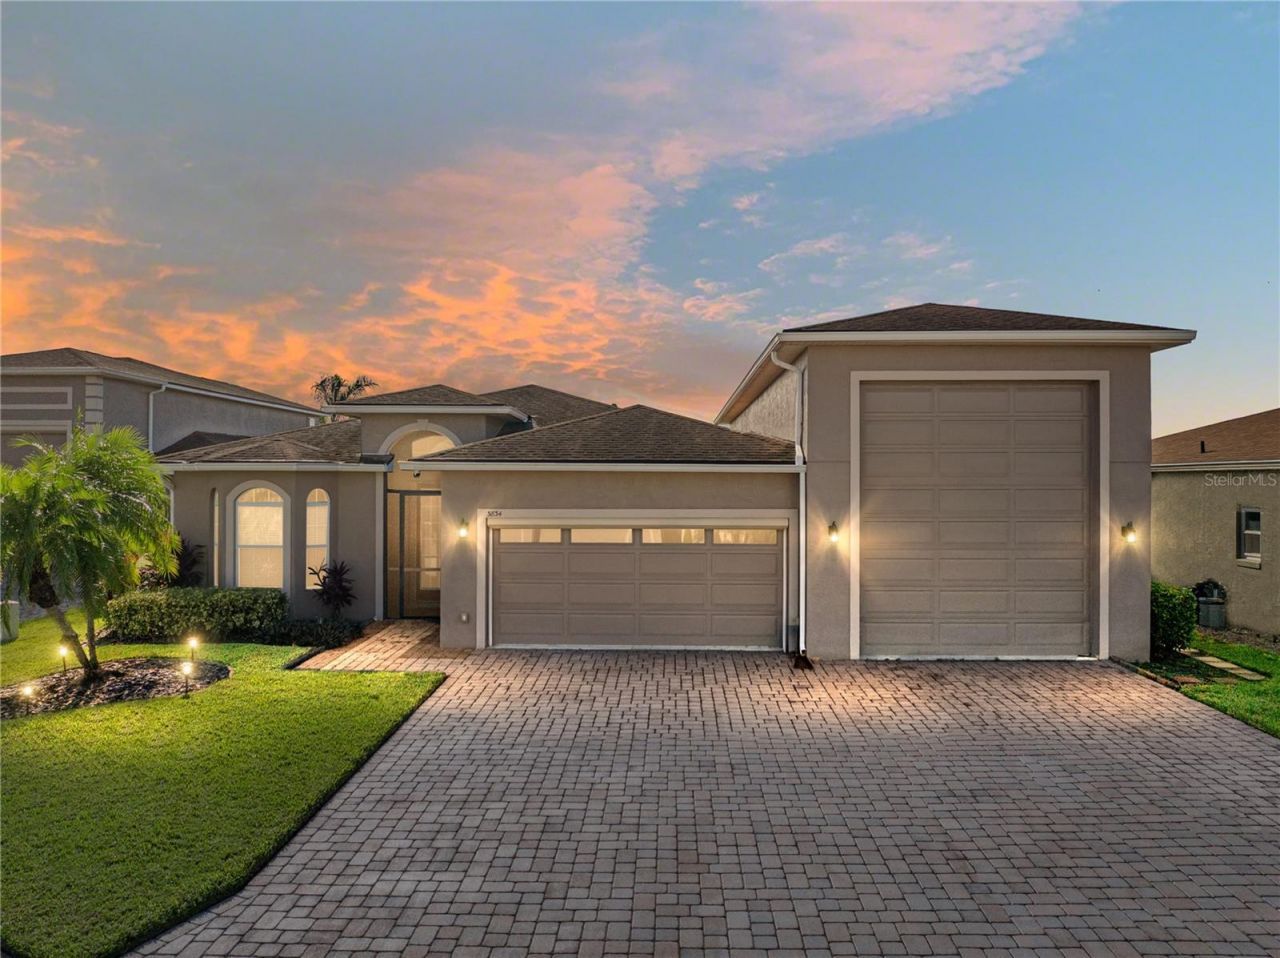
Welcome to your personal haven and next chapter in beautiful Lake Ashton-Central Florida's premier 55+ active-adult community and home of the LA Travelers, the largest Family Motor Coach Association chapter in the southeastern United States. Designed as both a serene retreat and an ideal travel base, this immaculate home radiates timeless elegance, thoughtful design, and Florida charm. At the rear of the property, a peaceful pond bordered by a massive berm ensures unmatched privacy, while Litchfield Loop remains a quiet street with minimal traffic. The garage floor features a custom epoxy finish, and the two-car side includes a retractable screen door. The RV side-measuring 54 feet long, 16 feet wide, and 16 feet high-offers full hookups for water, sewer, and electric, plus a 5' x 16' workroom at the back. Inside, the home impresses with custom tile flooring throughout, two spacious bedrooms, two baths, and a versatile den with pocket doors that can easily serve as a third bedroom. The kitchen is appointed with stunning Glazed Maple cabinetry, granite countertops, an induction cooktop, and a built-in oven, while coffered ceilings accent both the living room and primary bedroom, complemented by elegant crown molding throughout. Abundant natural light streams in through multiple solar tubes, and pocket doors enhance the open flow of the home. The front entry is screened for comfort, and both the veranda and primary bedroom feature retractable solar shades. Built as a certified Green Home, it includes R-30 insulation, a radiant barrier roof, double-pane Low-E windows, and other energy-efficient features that provide meaningful savings year-round. With its exceptional craftsmanship, thoughtful upgrades, and refined comfort, this residence offers the perfect balance of luxury and livability for both quiet relaxation and gracious entertaining. Beyond the home itself, Lake Ashton elevates the experience with two 18-hole championship golf courses, a 26,000-square-foot clubhouse, a state-of-the-art Health & Fitness Center, indoor and outdoor pools, pickleball courts, a bowling alley, theater, on-site restaurant, and a vibrant calendar of social events and clubs. Don't miss the chance to make this warm, welcoming, and beautifully appointed home your own-schedule your private showing today and step into the very best of the Florida dream.
Property Features
Property Type: Residential - Single Family
Cooling: Central Air
Garage: 3 car attached
Heating: Central, Electric
Home Style: Contemporary
Lot Size: 0.20 Acres
Roof Type: Shingle
Stories: 1.0
Taxes: $7,828
Year Built: 2012
Amenities
Attic Ventilator
Ceiling Fans(s)
Open Floorplan
Private Mailbox
Feature Descriptions
Appliances: Dishwasher, Disposal, Dryer, Electric Water Heater, Microwave, Range, Refrigerator, Washer
Association Amenities: Basketball Court, Clubhouse, Fence Restrictions, Fitness Center, Gated, Golf Course, Optional Additional Fees, Pickleball Court(s), Pool, Racquetball, Recreation Facilities, Sauna, Security, Shuffleboard Court, Spa/Hot Tub, Tennis Court(s)
Community Features: Buyer Approval Required, Clubhouse, Deed Restrictions, Dog Park, Fitness Center, Gated Community - Guard, Golf Carts OK, Golf, Pool, Racquetball, Special Community Restrictions, Tennis Court(s), Street Lights
Days on Site: 1
Directions: From Hwy 27 take Thompson Nursery Rd. west 1.5 miles to the Lake Ashton gate. Guard will direct.
Disaster Mitigation: Above Flood Plain
Energy Efficient: Appliances, Construction, HVAC, Insulation, Roof, Windows
Exterior: Block, Stucco
Flood Zone Code: X
Flooring: Ceramic Tile
Foundation: Slab
Frontage Pond: 75
HOA Fee: 55/ Annually
HOA Y/N: Yes
Home Warranty Y/N: No
Hot Tub: Yes
Listing Terms: Cash, Conventional, FHA, VA Loan
Lot: City Limits, Landscaped, Level, Paved
Lot Dimensions: 0.2
Number of Pets: 2
Other Equipment: Irrigation Equipment
Ownership: Fee Simple
Parking: RV Garage
Parking Notes: RV Garage
Patio/Porch: Screened
Pets Allowed: Cats OK, Dogs OK
Pets Restrictions: Pets must be leashed when out of doors
Property Attached Y/N: No
Property Sub-Type: Single Family Residence
Senior Community: Yes
Sewer: Public Sewer
Showing Instructions: Supra Lock Box, See Remarks, ShowingTime
Special Sale Provisions: None
Utilities: BB/HS Internet Available, Cable Available, Phone Available, Sewer Connected, Underground Utilities, Water Connected
Vegetation: Mature Landscaping
Water: Public
Water Access Y/N: No
Waterfront Features: Pond
Water View: Pond
Windows: Window Treatments
Room Sizes
Living Room: 24x18
Kitchen: 14x14
Primary Bedroom: 14x17
Bedroom 2: 12x11
Den: 14x10
Listed By / Shown By
Listed By
Agency Name: GLOBAL LIFESTYLE LLC
Agency Contact: 727-537-6242
Shown By
Agent Name: Garbriel Reberte
Agent Phone: (561) 299-6929
Agency Title: Realty 100

Estimate Your Payment
Estimated Payment
$ 2,137.25 per month $1,312.86 Principal & Interest $652.33 Property Tax $172.05 Homeowner's InsuranceChange Payment Information



Member Participants (and their affiliated licensees, if applicable) shall indicate on their websites that IDX information is provided exclusively for consumers’ personal non-commercial use, that it may not be used for any purpose other than to identify prospective properties consumers may be interested in purchasing, that the data is deemed reliable but is not guaranteed by MLS GRID, and that the use of the MLS GRID Data may be subject to an end user license agreement prescribed by the Member Participant’s applicable MLS if any and as amended from time to time. MLS GRID may, at its discretion, require use of other disclaimers as necessary to protect Member Participant, and/or their MLS from liability.
Based on information submitted to the MLS GRID. All data is obtained from various sources and may not have been verified by broker or MLS GRID. Supplied Open House Information is subject to change without notice. All information should be independently reviewed and verified for accuracy. Properties may or may not be listed by the office/agent presenting the information.
Privacy Policy / DMCA Notice / ADA Accessibility


This site is hosted, designed and copyright
© 1994 - 2026 by
Delta Media Group, Inc. -- Patent Pending --
3834 Litchfield Loop | MLS# P4940124
This single family home located at 3834 Litchfield Loop , Lake Wales, FL 33859 is currently listed for sale with an asking price of $589,900. This property was built in 2012 and has 2 bedrooms and 2 full baths with 1792 sq. ft. Litchfield Loop is located in the LAKE ASHTON GOLF CLUB subdivision. Search LAKE ASHTON GOLF CLUB real estate on greberte.realty100.com today.