GarbrielReberte

BEDS2
BATHS2 full
SQUARE FEET1,190
MLS#A12075712
STATUSActive
PROPERTY TYPEResidential - Single Family
SUBDIVISIONSUNNY GROVE
Property Description
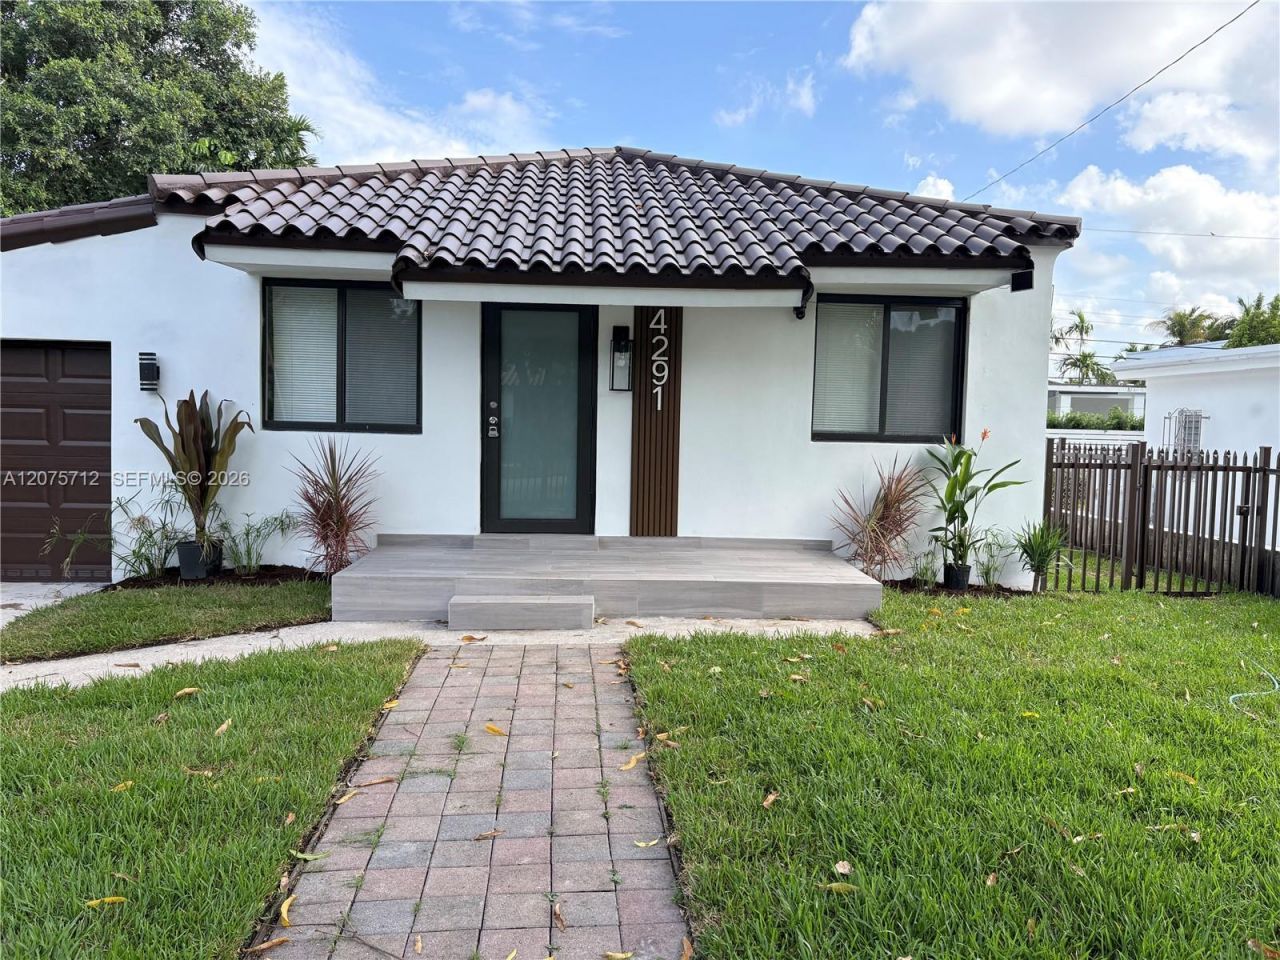
STUNNING HOME UPDATED!!! PERFECT LOCATION, VERY QUIET STREET AND NEIGHBORHOOD, IN THE HEART OF LITTLE GABLES. 2 BEDROOMS AND 2 FULL BATHROOMS. (DEN MAY POSSIBLY BE CONVERTED INTO 3 BEDROOM). BEAUTIFUL CUSTOM OPEN KITCHEN WITH QUARTZ, PREMIUM APPLIANCES, PORCELAIN FLOORING, LED LIGHTING, COMPLETE IMPACT WINDOWS & DOORS THROUGHOUT. SPACIOUS LAYOUT WITH OPEN LIVING AREA AND PRIVATE BACK YARD. THIS RESIDENCE IS AN IDEAL CHOICE FOR FAMILIES OR COUPLES. PROPERTY IS MOVE-IN READY AND EASY TO SHOW!
Property Features
Property Type: Residential - Single Family
Cooling: Electric
Garage: 2
Heating: Electric
Home Style: Detached, One Story
Lot Size: 0.12 Acres
Roof Type: Curved/S-Tile Roof
Taxes: $8,835
Year Built: 1947
Amenities
First Floor Entry
Florida Room
Storage
Utility/Laundry In Garage
Utility Room/Laundry
Feature Descriptions
Appliances: Dishwasher, Dryer, Electric Range, Electric Water Heater, Microwave, Refrigerator, Washer
Community Features: None
Crops Included Y/N: No
Directions: GOOGLE MAPS
Exterior: Concrete Block Construction
Home Warranty Y/N: No
Laundry: In Garage, Utility Room/Laundry
Lease Considered Y/N: No
Listing Terms: All Cash, Conventional, FHA
Lot: Less Than 1/4 Acre Lot
Other Equipment: Automatic Garage Door Opener
Parcel#: 30-41-08-028-0400
Parking: Covered
Parking Notes: Covered
Patio/Porch: Open Porch, Patio
Property Attached Y/N: No
Property Sub-Type: Single Family Residence
Security: Smoke Detector
Sewer: Septic Tank
Special View Info: Garden
Water: Municipal Water
Window: High Impact Windows
Local Schools
High School: Coral Gables
Middle School: Ponce De Leon
Elementary School: Sunset
Listed By / Shown By
Listed By
Agency Name: One Stop Realty
Agency Phone: 305-594-0900
Shown By
Agent Name: Garbriel Reberte
Agent Phone: (561) 299-6929
Agency Title: Realty 100

Estimate Your Payment
Estimated Payment
$ 2,923.73 per month $1,934.02 Principal & Interest $736.25 Property Tax $253.46 Homeowner's InsuranceChange Payment Information


Privacy Policy / DMCA Notice / ADA Accessibility


This site is hosted, designed and copyright
© 1994 - 2026 by
Delta Media Group, Inc. -- Patent Pending --
4291 SW 14th St | MLS# A12075712
This single family home located at 4291 SW 14th St , Miami, FL 33134 is currently listed for sale with an asking price of $869,000. This property was built in 1947 and has 2 bedrooms and 2 full baths with 1190 sq. ft. SW 14th St is located in the SUNNY GROVE subdivision. Search SUNNY GROVE real estate on greberte.realty100.com today.