GarbrielReberte

BEDS4
BATHS3 full
SQUARE FEET2,435
MLS#O6449251
STATUSActive
PROPERTY TYPEResidential - Single Family
SUBDIVISIONAPPLEWOOD RESERVE
Property Description
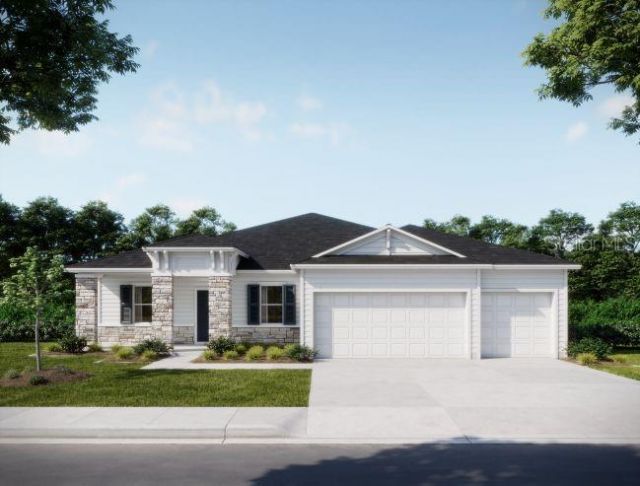
Pre-Construction. To be built. Experience the natural beauty and peaceful surroundings of Applewood Reserve, a brand-new, pet-friendly community in Lakeland featuring oversized homesites, many with preservation views. The Sierra home design stands out on an oversized corner lot with a stone exterior accent, a welcoming covered front porch, and an impressive 6'8 full-lite front door that brings natural light into the entryway. Inside, 9'4 flat ceilings enhance the spacious feel, while the thoughtfully arranged floor plan features a formal Dining Room on one side of the entry and a private Den with double French doors on the other. The expansive Great Room serves as the centerpiece of the home, highlighted by four flush-mount LED lights and additional windows that brighten the living space. The open layout connects seamlessly to the kitchen, featuring granite countertops, soft-close cabinets, a large island, and a spacious pantry. Sliding doors lead from the Great Room to the covered lanai, extending the living space outdoors for relaxing and entertaining.Privately positioned at the rear of the home, the Primary Suite features multiple closets and an adjoining bath with soft-close cabinets, dual vanities, granite countertops, a tiled shower surround, and a separate soaking tub. Three secondary bedrooms are situated on the opposite side of the home, including one with a private en-suite bath featuring a tiled shower. The versatile layout accommodates a variety of living arrangements, including multigenerational needs. An oversized three-car garage provides generous space for vehicles, storage, or a workshop. Irrigated landscaping enhances the property's curb appeal, while impact glass windows, architectural shingles, and Energy Star-rated features contribute to durability, efficiency, and year-round comfort.Modern functionality continues with Deako Smart Switches, a Honeywell Thermostat, and Kwikset Keyless Door Entry, adding convenience to everyday living. A full builder warranty provides additional peace of mind. Beyond the homesite, Applewood Reserve features a distinctive wooden vehicular bridge with a dedicated pedestrian path, creating a scenic setting for walking, jogging, and enjoying beautiful sunsets. With its oversized homesites, natural surroundings, thoughtful home design, and quality construction, the Sierra combines spacious interiors and modern features in a peaceful Lakeland community. Schedule your private tour today. We can't wait to welcome you home!
Property Features
Property Type: Residential - Single Family
Cooling: Central Air
Garage: 3 car attached
Heating: Central, Electric
Home Style: Craftsman, Florida
Lot Size: 0.26 Acres
Roof Type: Other, Shingle
Stories: 1.0
Taxes: $161
Year Built: 2026
Amenities
High Ceilings
Open Floorplan
Primary Bedroom Main Floor
Split Bedroom
Stone Counters
Thermostat
Walk-In Closet(s)
Feature Descriptions
Additional Rooms: Den/Library/Office, Formal Dining Room Separate, Great Room
Appliances: Dishwasher, Disposal, Electric Water Heater, Microwave, Range
Builder: Maronda Homes
Community Features: Sidewalks
Days on Site: 1
Directions: Or From US-98/Frontage Road North, take Exit 28 and follow Swindell Road to Apple Cork Drive. Continue on Apple Cork Drive, then turn onto Winesap Way. The home will be on the right.
Exterior: Block, Stone, Stucco
Flood Zone Code: X
Flooring: Carpet, Luxury Vinyl
Foundation: Slab
Garage Dimensions: 27x20
HOA Fee: 1080/ Annually
HOA Y/N: Yes
Home Warranty Y/N: No
Listing Terms: Cash, Conventional, FHA, VA Loan
Lot: Conservation Area, Landscaped, Oversized Lot, Sidewalk
Lot Dimensions: 0.26
Model: Sierra
Other Equipment: Irrigation Equipment, Smart Thermostat
Ownership: Fee Simple
Parking: Driveway, Garage Door Opener
Parking Notes: Driveway, Garage Door Opener
Patio/Porch: Covered, Front Porch, Patio
Pets Allowed: Yes
Pets Restrictions: See HOA
Property Attached Y/N: No
Property Sub-Type: Single Family Residence
Security: Smoke Detector(s)
Sewer: Septic Tank
Showing Instructions: Appointment Only, Contact Call Center, See Remarks
Special Sale Provisions: None
Utilities: Cable Available
Water: Public
Water Access Y/N: No
Windows: Insulated Windows, Low-Emissivity Windows
Room Sizes
Primary Bedroom: 16x17
Bedroom 2: 14x9
Bedroom 3: 10x14
Bedroom 4: 10x14
Kitchen: 11x13
Dinette: 20x10
Great Room: 14x22
Den: 10x13
Dining Room: 9x15
Balcony/Porch/Lanai: 18x9
Local Schools
High School: Kathleen High
Middle School: Kathleen Middle
Elementary School: Medulla Elem
Listed By / Shown By
Listed By
Agency Name: NEW HOME STAR FLORIDA LLC
Agency Contact: 407-803-4083
Shown By
Agent Name: Garbriel Reberte
Agent Phone: (561) 299-6929
Agency Title: Realty 100

Estimate Your Payment
Estimated Payment
$ 1,171.09 per month $1,023.54 Principal & Interest $13.42 Property Tax $134.14 Homeowner's InsuranceChange Payment Information



Member Participants (and their affiliated licensees, if applicable) shall indicate on their websites that IDX information is provided exclusively for consumers’ personal non-commercial use, that it may not be used for any purpose other than to identify prospective properties consumers may be interested in purchasing, that the data is deemed reliable but is not guaranteed by MLS GRID, and that the use of the MLS GRID Data may be subject to an end user license agreement prescribed by the Member Participant’s applicable MLS if any and as amended from time to time. MLS GRID may, at its discretion, require use of other disclaimers as necessary to protect Member Participant, and/or their MLS from liability.
Based on information submitted to the MLS GRID. All data is obtained from various sources and may not have been verified by broker or MLS GRID. Supplied Open House Information is subject to change without notice. All information should be independently reviewed and verified for accuracy. Properties may or may not be listed by the office/agent presenting the information.
Privacy Policy / DMCA Notice / ADA Accessibility


This site is hosted, designed and copyright
© 1994 - 2026 by
Delta Media Group, Inc. -- Patent Pending --
4337 Winesap Way | MLS# O6449251
This single family home located at 4337 Winesap Way, Lakeland, FL 33810 is currently listed for sale with an asking price of $459,900. This property was built in 2026 and has 4 bedrooms and 3 full baths with 2435 sq. ft. Winesap Way is located in the APPLEWOOD RESERVE subdivision. Search APPLEWOOD RESERVE real estate on greberte.realty100.com today.