GarbrielReberte

BEDS3
BATHS2 full
SQUARE FEET1,482
MLS#B26066093
STATUSActive
PROPERTY TYPEResidential - Single Family
SUBDIVISIONCRYSTAL LAKE VILLAS 64-20 B
Property Description
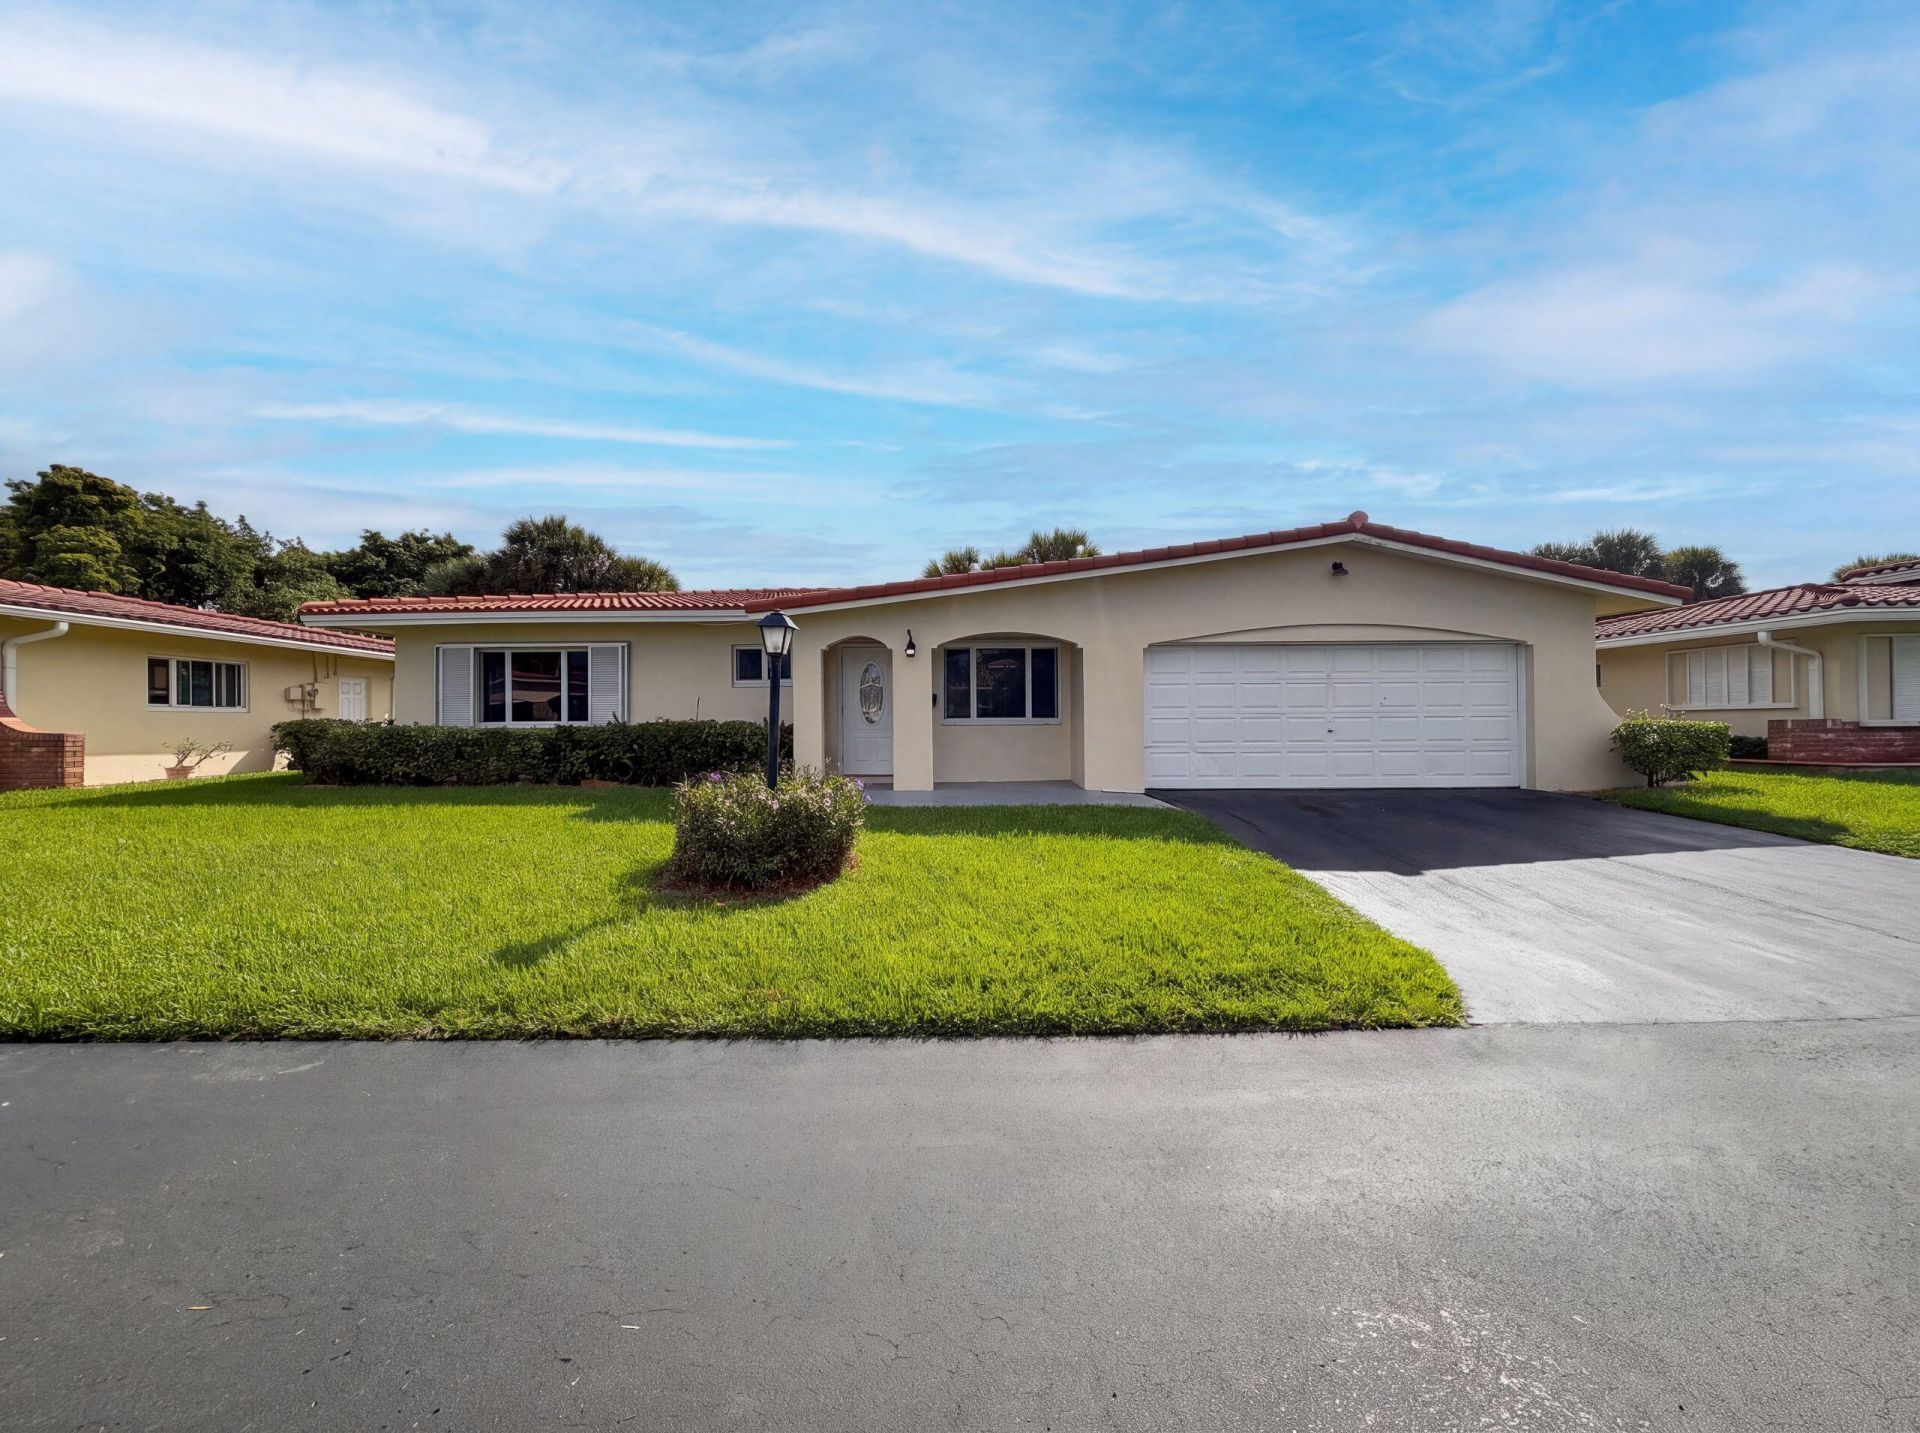
4360 NW 12th Dr is a 1-story Deerfield Beach home built in 1968 with three bedrooms and two bathrooms across 1,482 square feet. The kitchen provides white cabinetry, counter space, and included appliances that support everyday cooking. An open main living and dining area features tile flooring and ceiling fans that keep the space comfortable and bright. The bedrooms offer flexible layouts, and the bathrooms include a vanity with a combined tub and shower plus a separate glass-enclosed shower. A grassy, landscaped yard surrounds the home for outdoor use, while a two-car attached garage completes this well-maintained residence with practical amenities throughout every room.
Property Features
Property Type: Residential - Single Family
Cooling: Central Air, Electric
Garage: 2 car attached
Heating: Central, Natural Gas
Roof Type: Tile
Stories: 1.0
Taxes: $0
Year Built: 1968
Amenities
None
Feature Descriptions
Appliances: Electric Water Heater, Microwave, Water Heater
Association Amenities: Clubhouse, Pool
Association Fee Includes: Maintenance Grounds, Maintenance Structure, Sewer, Trash, Water, Common Areas, Reserve Funds
Days on Site: 19
Exterior: Concrete, Stucco
Flooring: Tile
HOA Fee: $265/ Monthly
Parcel#: 484215040060
Parking: Garage, Attached Garage
Parking Notes: Garage, Attached Garage
Pets Allowed: Yes, No Restrictions
Sewer: Public Sewer
SQFT Living: 1482
Structure Type: House
Total Rooms: 3
Utilities: Electricity Available, Natural Gas Available, Water Available
Utilities: Electricity Available, Natural Gas Available, Water Available
Water: Public
Local Schools
High School: Blanche Ely
Middle School: Crystal Lake
Elementary School: Quiet Waters
Listed By / Shown By
Listed By
Agency Name: Opendoor Brokerage LLC
Agency Phone: 480-462-5392
Shown By
Agent Name: Garbriel Reberte
Agent Phone: (561) 299-6929
Agency Title: Realty 100

Estimate Your Payment
Estimated Payment
$ 901.17 per month $796.75 Principal & Interest $0.00 Property Tax (data not provided by mls) $104.42 Homeowner's InsuranceChange Payment Information


Privacy Policy / DMCA Notice / ADA Accessibility


This site is hosted, designed and copyright
© 1994 - 2026 by
Delta Media Group, Inc. -- Patent Pending --
4360 NW 12th Drive | MLS# B26066093
This single family home located at 4360 NW 12th Drive, Deerfield Beach, FL 33064 is currently listed for sale with an asking price of $358,000. This property was built in 1968 and has 3 bedrooms and 2 full baths with 1482 sq. ft. NW 12th Drive is located in the CRYSTAL LAKE VILLAS 64-20 B subdivision. Search CRYSTAL LAKE VILLAS 64-20 B real estate on greberte.realty100.com today.