GarbrielReberte

BEDS4
BATHS2 full 1 partial
SQUARE FEET1,770
MLS#TB8527251
STATUSActive
PROPERTY TYPEResidential - Single Family
SUBDIVISIONGRASSY POINTE -
Property Description
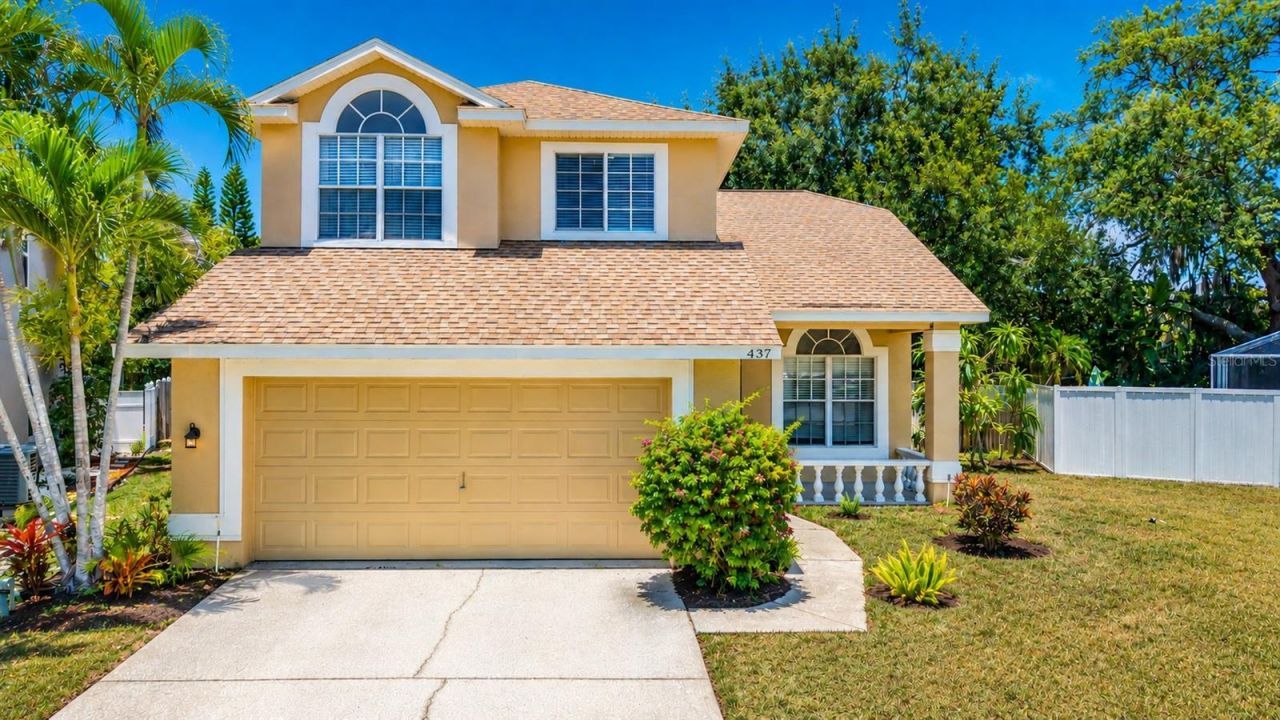
Virtually Staged. Welcome to this beautifully updated 4-bedroom, 2.5-bath pool home offering 1,770 square feet of bright, open living space in one of Tarpon Springs most desirable neighborhoods. From the moment you step inside, you'll appreciate the soaring vaulted ceilings, abundant natural light, and spacious open-concept floor plan designed for both everyday living and entertaining. The updated kitchen features quartz countertops, white shaker cabinetry, stainless steel appliances, recessed lighting, a pantry, and a breakfast nook overlooking the living area. The first-floor primary suite provides a private retreat with luxury vinyl plank flooring, direct access to the screened pool, and a beautifully updated en-suite bath complete with dual vanities, quartz countertops, and an oversized walk-in tiled shower. Upstairs, three additional bedrooms offer flexibility for family, guests, or a home office. Step outside to your own private Florida oasis featuring a screened-in pool, oversized fenced backyard, and mature tropical landscaping, creating the perfect setting for relaxing or entertaining year-round. Situated on an oversized lot, there is plenty of room for pets, play, or gardening. Best of all, this home is located in a flood zone X-500, has no CDD fees, and offers a low HOA fee. Ideally located just minutes from the world-famous Tarpon Springs Sponge Docks, Fred Howard Park, Sunset Beach, Gulf beaches, shopping, dining, golf courses, and top-rated schools, with convenient access to US-19 for an easy commute throughout the Tampa Bay area. This move-in-ready home combines stylish updates, spacious living, and an exceptional location to deliver the Florida lifestyle you've been searching for.
Property Features
Property Type: Residential - Single Family
Cooling: Central Air
Garage: 2 car attached
Heating: Central
Lot Size: 0.21 Acres
Roof Type: Shingle
Stories: 2.0
Taxes: $7,552
Year Built: 2002
Amenities
Ceiling Fans(s)
Eat-in Kitchen
High Ceilings
Living Room/Dining Room Combo
Primary Bedroom Main Floor
Vaulted Ceiling(s)
Private Mailbox
Sliding Doors
Feature Descriptions
Appliances: Dishwasher, Disposal, Electric Water Heater, Microwave, Range, Refrigerator
Association Amenities: Playground
Community Features: Deed Restrictions, Playground
Days on Site: 2
Directions: Alt 19 to west on Klosterman, right onto Grassy pointe Blvd, left on Longview, left on Liam, right on Briland
Exterior: Concrete, Stucco
Flood Zone Code: X500
Flooring: Luxury Vinyl, Tile
Foundation: Slab
HOA Fee: 600/ Annually
HOA Y/N: Yes
Home Warranty Y/N: No
Listing Terms: Cash, Conventional, FHA, VA Loan
Lot: City Limits, Landscaped
Lot Dimensions: 0.21
Ownership: Fee Simple
Parking: Driveway
Parking Notes: Driveway
Pets Allowed: Yes
Pets Restrictions: Refer to the Declarations of Covenants, Conditions and Restrictions and check with HOA management
Pets Size: Extra Large (101+ Lbs.)
Pool: Gunite, In Ground, Screen Enclosure
Property Attached Y/N: No
Property Sub-Type: Single Family Residence
Security: Smoke Detector(s)
Sewer: Public Sewer
Showing Instructions: Lock Box Coded, ShowingTime
Special Sale Provisions: None
Swimming Pool: Yes
Utilities: Electricity Connected, Sewer Connected, Water Connected
Vegetation: Mature Landscaping
Water: Public
Water Access Y/N: No
Room Sizes
Living Room: 13x19
Dining Room: 10x13
Primary Bedroom: 13x15
Bedroom 2: 9x11
Bedroom 3: 10x13
Kitchen: 8x13
Local Schools
High School: Tarpon Springs High-PN
Middle School: Tarpon Springs Middle-PN
Elementary School: Sunset Hills Elementary-PN
Listed By / Shown By
Listed By
Agency Name: EXP REALTY LLC
Agency Contact: 888-883-8509
Shown By
Agent Name: Garbriel Reberte
Agent Phone: (561) 299-6929
Agency Title: Realty 100

Estimate Your Payment
Estimated Payment
$ 1,925.46 per month $1,145.94 Principal & Interest $629.33 Property Tax $150.18 Homeowner's InsuranceChange Payment Information



Member Participants (and their affiliated licensees, if applicable) shall indicate on their websites that IDX information is provided exclusively for consumers’ personal non-commercial use, that it may not be used for any purpose other than to identify prospective properties consumers may be interested in purchasing, that the data is deemed reliable but is not guaranteed by MLS GRID, and that the use of the MLS GRID Data may be subject to an end user license agreement prescribed by the Member Participant’s applicable MLS if any and as amended from time to time. MLS GRID may, at its discretion, require use of other disclaimers as necessary to protect Member Participant, and/or their MLS from liability.
Based on information submitted to the MLS GRID. All data is obtained from various sources and may not have been verified by broker or MLS GRID. Supplied Open House Information is subject to change without notice. All information should be independently reviewed and verified for accuracy. Properties may or may not be listed by the office/agent presenting the information.
Privacy Policy / DMCA Notice / ADA Accessibility


This site is hosted, designed and copyright
© 1994 - 2026 by
Delta Media Group, Inc. -- Patent Pending --
437 Briland Street | MLS# TB8527251
This single family home located at 437 Briland Street , Tarpon Springs, FL 34689 is currently listed for sale with an asking price of $514,900. This property was built in 2002 and has 4 bedrooms and 2 full and 1 partial baths with 1770 sq. ft. Briland Street is located in the GRASSY POINTE - subdivision. Search GRASSY POINTE - real estate on greberte.realty100.com today.