GarbrielReberte

BEDS2
BATHS2 full 1 partial
SQUARE FEET1,442
MLS#B26102031
STATUSActive
PROPERTY TYPEResidential - Townhouse
SUBDIVISIONSAWGRASS EXCHANGE PLAT
Property Description
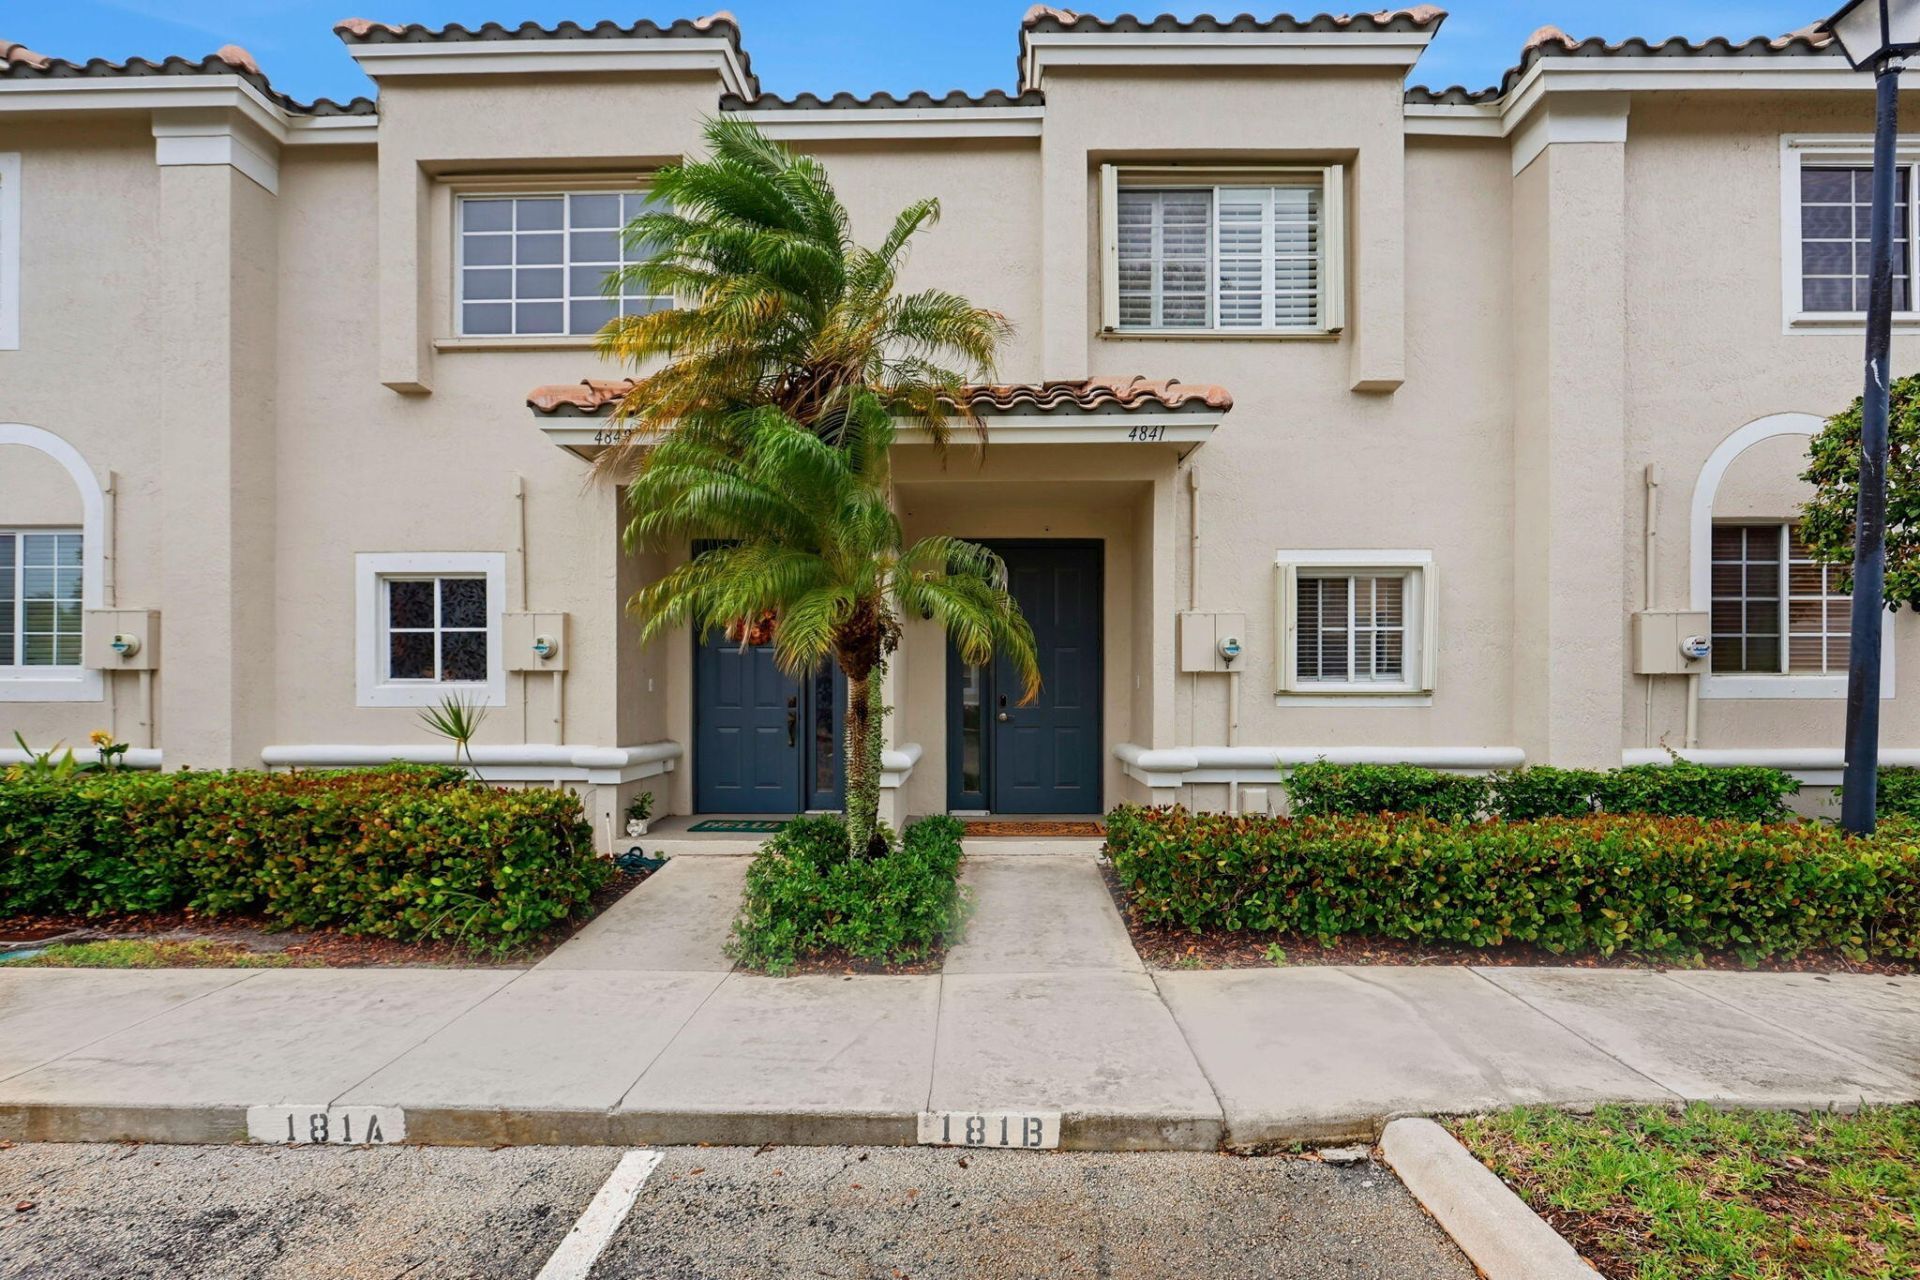
Beautiful lakefront 2-bedroom, 2.5-bath townhome in the desirable gated community of Victoria Isles. This home features a spacious layout, a private screened-in patio with an exclusive lake view. Enjoy a host of upgrades, including a fully upgraded kitchen with brand new appliances, fresh interior paint, exterior painting completed in 2024, & a new roof installed in 2023. The home is equipped with plantation shutters, full set of accordian shutters, and smart-home features including keyless entry, Nest thermostat, & smart kitchen appliances. The community offers ample parking, a pool, clubhouse, and beautifully maintained landscaping. Conveniently located near Sawgrass Expressway, Turnpike, shopping, dining, & great schools. This home offers comfort, convenience, & exceptional locations. HOA governing documents attached within listing.
Property Features
Property Type: Residential - Townhouse
Cooling: Central Air, Ceiling Fan(s)
Heating: Central
Lot Size: 0.02 Acres
Roof Type: Barrel, Tile
Stories: 2.0
Taxes: $6,488
Year Built: 2001
Amenities
Vaulted Ceiling(s)
Walk-In Closet(s)
Storage
Feature Descriptions
Appliances: Cooktop, Dryer, Disposal, Dishwasher, Electric Range, Microwave, Oven, Refrigerator, Washer, Electric Cooktop, Range, Freezer
Association: Victoria Isles Community Homeowners Association
Association Amenities: Clubhouse, Parking, Pool, Maintained Community, Gated
Association Fee Includes: Insurance, Maintenance Grounds, Security, Sewer, Trash, Common Areas, Recreation Facility, Pool Service
Exterior: Concrete Block - With Stucco
Flooring: Carpet, Tile
HOA Fee: $330/ Monthly
Laundry: Laundry Closet
Parcel#: 484207140194
Parking: Assigned, Concrete
Parking Notes: Assigned, Concrete
Patio/Porch: Patio - Covered, Patio
Pets Allowed: Yes, Number Limit
Restrictions: Other Restrictions, Parking - No Commercial Vehicles
Security: Smoke Detector(s), Gated - No Guard, Security Gate
Sewer: Public Sewer
Special View Info: Water, Lake
SQFT Living: 1407
Structure Type: Townhouse
Total Rooms: 3
Utilities: Cable Available, Electricity Available, Phone Available, Sewer Available, Water Available
Utilities: Cable Available, Electricity Available, Phone Available, Sewer Available, Water Available
Water: Public
Waterfront Features: Lake Front
Windows: Plantation Shutters
Local Schools
High School: Monarch
Middle School: Lyons Creek
Elementary School: Tradewinds
Listed By / Shown By
Listed By
Agency Name: United Realty Group Inc
Agency Phone: 954-450-2000
Shown By
Agent Name: Garbriel Reberte
Agent Phone: (561) 299-6929
Agency Title: Realty 100

Estimate Your Payment
Estimated Payment
$ 1,534.97 per month $879.10 Principal & Interest $540.67 Property Tax $115.21 Homeowner's InsuranceChange Payment Information


Privacy Policy / DMCA Notice / ADA Accessibility


This site is hosted, designed and copyright
© 1994 - 2026 by
Delta Media Group, Inc. -- Patent Pending --
4841 NW 58th Manor | MLS# B26102031
This townhouse located at 4841 NW 58th Manor, Coconut Creek, FL 33073 is currently listed for sale with an asking price of $395,000. This property was built in 2001 and has 2 bedrooms and 2 full and 1 partial baths with 1442 sq. ft. NW 58th Manor is located in the SAWGRASS EXCHANGE PLAT subdivision. Search SAWGRASS EXCHANGE PLAT real estate on greberte.realty100.com today.