GarbrielReberte

BEDS2
BATHS2 full
SQUARE FEET960
MLS#B26082204
STATUSActive
PROPERTY TYPEResidential - Condominium
SUBDIVISIONCYPRESS CHASE CONDO NO 4
Property Description
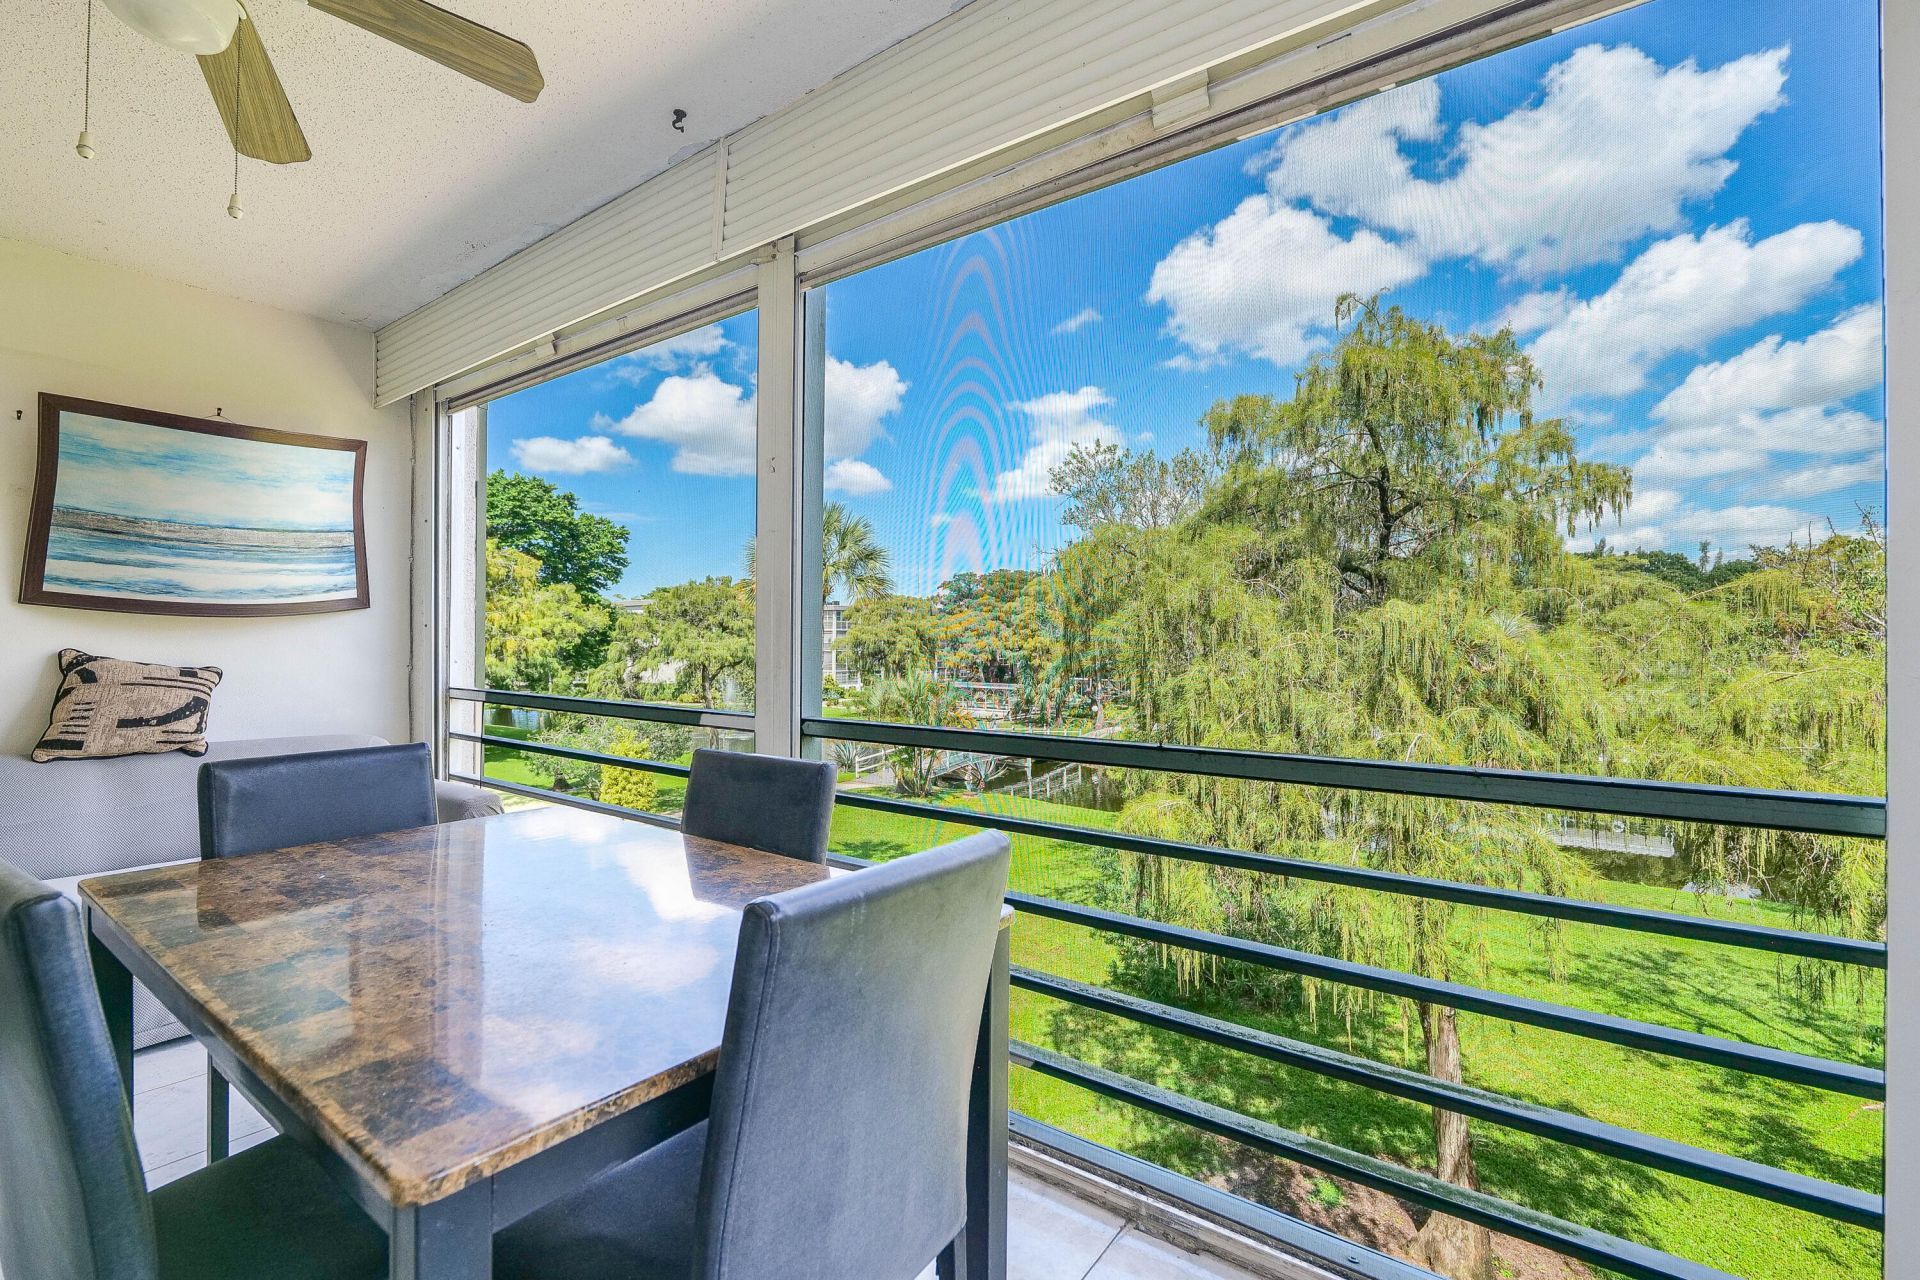
AN IMPECCABLE 2/2 WITH A LOVELY , PEACEFUL VIEW OF THE CANAL & FOUNTAIN & BRIDGE! THE GOUNDS ARE NICELY KEPT WITH A NICE HEATED POOL, SHUFFLEBOARD, & PETANQUE RECREATIONAL AREA! BILLIARDS ROOM & ACTIVITIES ! A FULLY FURNISHED UNIT! NICE TILE THRUOUT! SEASONAL RENTALS ONLY. ASSOCIATION IS A 55+ AND REQUIRES 700 CREDIT, $50,000 INCOME, 20% DOWN WITH OFFER.. 6 MONTHS MAINTENANCE IN ESCROW. YOU WILL LOVE LIVING HERE! COME SEE FOR YOURSELF!
Property Features
Property Type: Residential - Condominium
Cooling: Central Air, Ceiling Fan(s)
Heating: Central, Electric
Roof Type: Concrete
Stories: 1.0
Taxes: $3,097
Year Built: 1974
Amenities
Walk-In Closet(s)
Closet Cabinetry
Storage
Feature Descriptions
Appliances: Dishwasher, Electric Range, Microwave, Oven, Refrigerator, Range
Association Amenities: Billiard Room, Laundry, Management, Shuffleboard Court, Storage, Manager On Site, Bocce Ball, Community Room, Heated Pool, Internet Included, Library, Maintenance
Association Fee Includes: Cable TV, Insurance, Internet, Maintenance Grounds, Maintenance Structure, Pest Control, Sewer, Water, Commo
Days on Site: 5
Exterior: CBS
Flooring: Tile
Furnished: Furnished
HOA Fee: $632.14/ Monthly
Parcel#: 494125gm0590
Pets Allowed: No
Restrictions: Buyer Approval Required, Other Restrictions
Security: Smoke Detector(s)
Sewer: Public Sewer
SQFT Living: 960
Structure Type: Multi Family
Total Rooms: 3
Utilities: Cable Available, Sewer Available, Water Available
Utilities: Cable Available, Sewer Available, Water Available
Water: Public
Local Schools
High School: Boyd H. Anderson
Middle School: Lauderhill 6-12
Elementary School: Castle Hill
Listed By / Shown By
Listed By
Agency Name: Sun Sales Realty
Agency Phone: 954-815-7633
Shown By
Agent Name: Garbriel Reberte
Agent Phone: (561) 299-6929
Agency Title: Realty 100

Estimate Your Payment
Estimated Payment
$ 509.55 per month $222.33 Principal & Interest $258.08 Property Tax $29.14 Homeowner's InsuranceChange Payment Information


Privacy Policy / DMCA Notice / ADA Accessibility


This site is hosted, designed and copyright
© 1994 - 2026 by
Delta Media Group, Inc. -- Patent Pending --
4851 NW 26th Court, Unit 343 | MLS# B26082204
This condo located at 4851 NW 26th Court, Unit 343, Lauderdale Lakes, FL 33313 is currently listed for sale with an asking price of $99,900. This property was built in 1974 and has 2 bedrooms and 2 full baths with 960 sq. ft. NW 26th Court, Unit 343 is located in the CYPRESS CHASE CONDO NO 4 subdivision. Search CYPRESS CHASE CONDO NO 4 real estate on greberte.realty100.com today.