GarbrielReberte

BEDS3
BATHS2 full
SQUARE FEET1,921
MLS#A4706113
STATUSActive
PROPERTY TYPERental - Single Family
SUBDIVISIONCARLYLE AT VILLAGES OF PALM-AIRE
Property Description
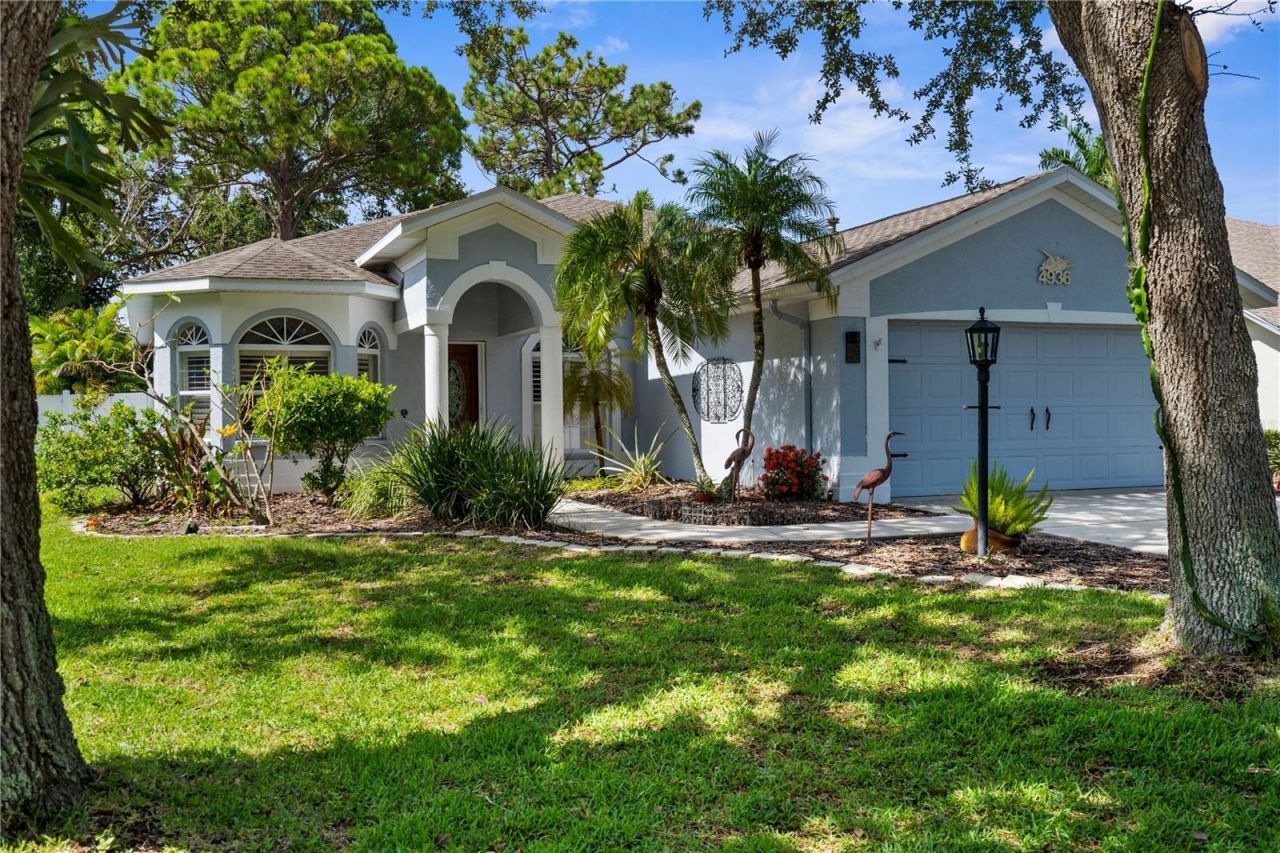
FOR RENT 12 MONTH MINIMUM - Tastefully Updated Home in Carlyle at Villages of Palm-Aire Welcome to your serene retreat in the heart of Sarasota! This beautifully updated 4-bedroom, 2-bathroom home (or 3 bedrooms plus a den/office) is located in the desirable community of Carlyle at the Villages of Palm-Aire. Offering the perfect combination of comfort, style, and location, this move-in ready rental is ideal for anyone seeking convenience and tranquility. Inside, you'll find a spacious open floor plan with stylish upgrades throughout, including newer flooring, fresh interior paint, pendant lighting, ceiling fans in every room, and plantation shutters. The updated guest bathroom features modern finishes and fixtures, sure to impress. The kitchen is equipped with modern appliances and plenty of counter space, perfect for cooking and entertaining. The split-bedroom layout offers flexibility and privacy, with the den easily used as a fourth bedroom or office. Step outside to enjoy the screened-in lanai with soft lighting, a cozy backyard hammock shaded by trees, and a beautifully maintained yard with updated landscaping and a patio perfect for grilling and relaxing. Additional features include a new roof and A/C installed in 2019, a 2-car garage, a washer and dryer for your convenience, and lawn maintenance included in the rent. Located just minutes from the UTC Mall, world-class golf courses, polo and rowing clubs, a variety of shopping and dining options, top-rated schools, medical facilities, and some of Florida's most beautiful beaches, this home truly has it all. Don't miss out on this Sarasota gem-schedule your private tour today!
Property Features
Property Type: Rental - Single Family
Cooling: Central Air
Garage: 2 car attached
Heating: Central, Electric
Lot Size: 0.17 Acres
Year Built: 2001
Amenities
Ceiling Fans(s)
Chair Rail
Crown Molding
Eat-in Kitchen
Kitchen/Family Room Combo
Open Floorplan
Primary Bedroom Main Floor
Solid Surface Counters
Thermostat
Tray Ceiling(s)
Walk-In Closet(s)
Window Treatments
Lighting
Private Mailbox
Rain Gutters
Feature Descriptions
Appliances: Dishwasher, Disposal, Electric Water Heater, Gas Water Heater, Microwave, Range, Refrigerator
Association Amenities: Clubhouse, Fitness Center, Golf Course, Park, Pickleball Court(s), Playground, Pool, Recreation Facilities, Tennis Court(s)
Community Features: Association Recreation - Owned, Clubhouse, Deed Restrictions, Fitness Center, Golf Carts OK, Park, Playground, Pool, Sidewalks, Tennis Court(s)
Days on Site: 15
Directions: University Parkway to Whitfield Avenue. Turn north onto Whitfield. Travel approximately 2 miles to W Country Club Lane. Turn right onto W Country Club Lane; follow to bend where W Country Club Lane turns into Creekside Trail. 4936 will be on your right.
Flood Zone Code: X
Flooring: Carpet, Ceramic Tile, Laminate
Garage Dimensions: 20X20
HOA Y/N: Yes
Home Warranty Y/N: No
Lot: In County, Landscaped, Near Golf Course, Sidewalk, Paved
Lot Dimensions: 0.17
Number of Pets: 3
Other Equipment: Irrigation Equipment
Parking: Driveway, Garage Door Opener, Ground Level
Parking Notes: Driveway, Garage Door Opener, Ground Level
Patio/Porch: Patio, Rear Porch, Screened
Pets Allowed: Yes
Pets Restrictions: Please refer to CCR's, Page 27,Section 11.3
Property Attached Y/N: No
Property Sub-Type: Single Family Residence
Security: Security System Owned, Smoke Detector(s)
Sewer: Public Sewer
Showing Instructions: ShowingTime
Utilities: Cable Connected, Electricity Connected, Natural Gas Connected, Public, Sewer Connected, Underground Utilities, Water Connected
Water: Public
Water Access Y/N: No
Windows: Shutters, Window Treatments
Room Sizes
Kitchen: 18x11
Great Room: 23x14
Living Room: 20x15
Primary Bedroom: 12x16
Bedroom 2: 13x11
Bedroom 3: 13x11
Bedroom 4: 11x10
Local Schools
High School: Braden River High
Middle School: Braden River Middle
Elementary School: Robert E Willis Elementary
Listed By / Shown By
Listed By
Agency Name: MANGROVE REALTY ASSOCIATES
Agency Contact: 941-957-0080
Shown By
Agent Name: Garbriel Reberte
Agent Phone: (561) 299-6929
Agency Title: Realty 100




Member Participants (and their affiliated licensees, if applicable) shall indicate on their websites that IDX information is provided exclusively for consumers’ personal non-commercial use, that it may not be used for any purpose other than to identify prospective properties consumers may be interested in purchasing, that the data is deemed reliable but is not guaranteed by MLS GRID, and that the use of the MLS GRID Data may be subject to an end user license agreement prescribed by the Member Participant’s applicable MLS if any and as amended from time to time. MLS GRID may, at its discretion, require use of other disclaimers as necessary to protect Member Participant, and/or their MLS from liability.
Based on information submitted to the MLS GRID. All data is obtained from various sources and may not have been verified by broker or MLS GRID. Supplied Open House Information is subject to change without notice. All information should be independently reviewed and verified for accuracy. Properties may or may not be listed by the office/agent presenting the information.
Privacy Policy / DMCA Notice / ADA Accessibility


This site is hosted, designed and copyright
© 1994 - 2026 by
Delta Media Group, Inc. -- Patent Pending --
4936 Creekside Trail | MLS# A4706113
This property located at 4936 Creekside Trail, Sarasota, FL 34243 is currently listed for rent with an asking price of $3,500 / Monthly. Search Sarasota real estate on greberte.realty100.com today.