GarbrielReberte

BEDS4
BATHS3 full
SQUARE FEET2,327
MLS#V4950631
STATUSActive
PROPERTY TYPEResidential - Single Family
SUBDIVISIONLIGHTHOUSE SHORES
Property Description
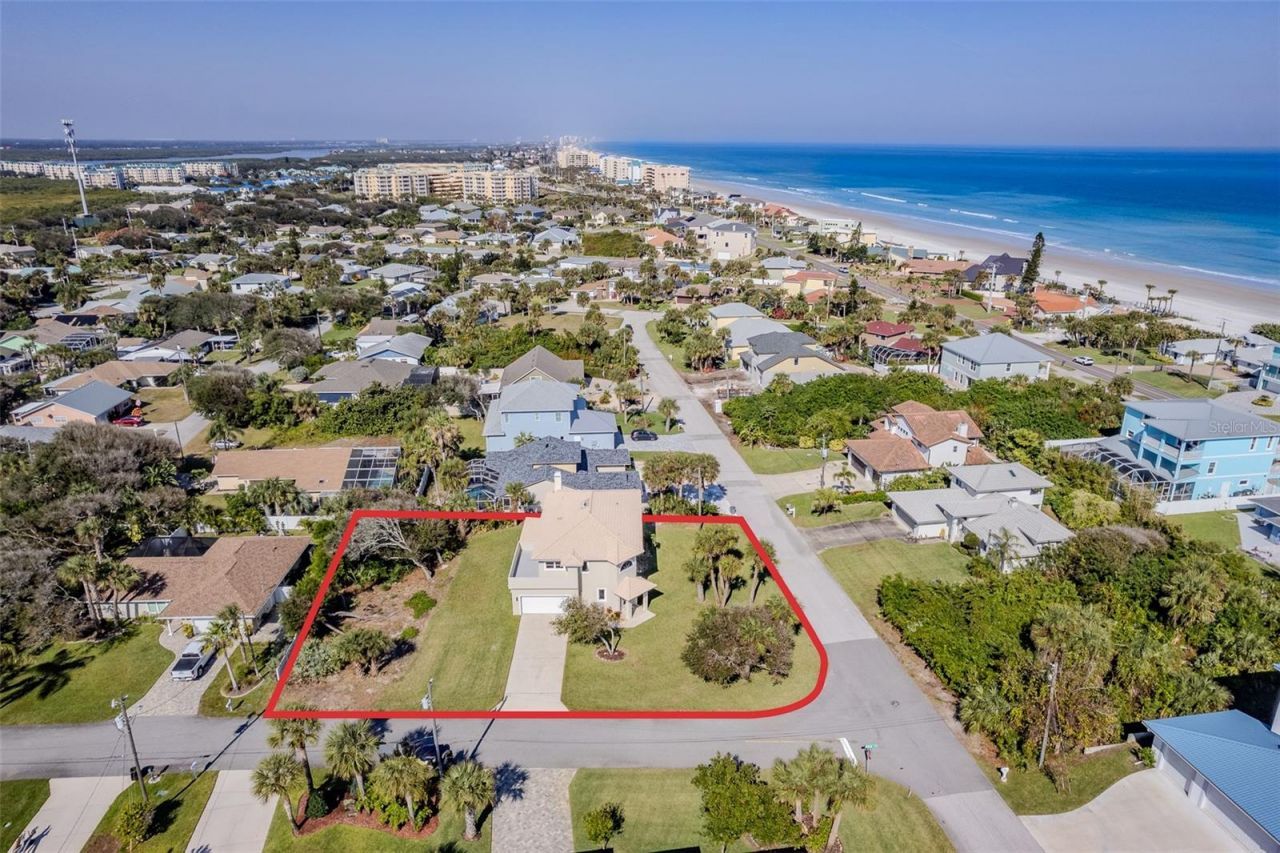
This stunning home has been completely remodeled and sits on 2 platted lots. It offers 4 bedrooms and 3 bathrooms and four expansive patios creating an exceptional indoor outdoor living setting. Each lot has its own city, sewer and water. Lots 246 and 247.The property features a beautifully maintained lawn and landscaping for outstanding curb appeal located in flood zone X. No flood insurance required. This solid built home was constructed by Robert C. Edwards and has since been transformed into today's modern luxury coastal retreat. The property offers endless potential add a pool, a large garage, a guest house or all three. Enjoy a prime location with easy access to the pristine no drive beach, on a friendly highly sought after street in the quaint town of Ponce Inlet. Inside the home has been custom designed with high-quality materials throughout. The open concept floor plan has soaring ceilings and abundant natural light, perfect for both everyday living and entertaining. The 21'x9' covered patio off the great room overlooks the sprawling backyard. Adjacent is a versatile utility office or art room with a window and a private exterior entrance. The first-floor primary ensuite is generously sized and includes a large bathroom with a glass walk-in shower and a custom built in white oak vanity. Upstairs, you'll find 3 expansive bedrooms each with its own access to two outdoor patios, including an upper garden patio and an exterior storage closet. The 2nd primary ensuite easily accommodates a sitting area and features a custom walk-in closet with built-in organization and a window for natural light. The spa like ensuite offers an extra-large glass walk-in-shower, freestanding soaking tub, dual vanities and a private water closet. The additional upstairs bedrooms are impressively sized 17'x15' and 15'x12' and the guest bath includes both a shower and bathtub with quality finishes. For additional highlights, recessed lighting throughout the home, attractive features and ceiling fans throughout. Also, there is an oversized 530 square-foot garage with epoxy flooring, utility sink, insulated side entry door, outside shower and a 5-zone automatic irrigation system on a well. The oversized garage will accommodate a golf cart and longer vehicles. Ponce Inlet is a destination for those who value nature, privacy, surfing and world class fishing, scenic nature trails, dog parks, and uncrowded beaches. This community offer a lifestyle that feels curated rather than congested. Here you enjoy your own private coastal paradise removed from the pace of city life yet effortlessly connected to everything that matters. This is not simply home. It's an elevated coastal experience thoughtfully built for those who appreciate qualities, serenity and the luxury of living well by the sea.
Property Features
Property Type: Residential - Single Family
Cooling: Central Air
Garage: 2 car attached
Heating: Central, Electric
Home Style: Contemporary
Lot Size: 0.34 Acres
Roof Type: Tile
Stories: 2.0
Taxes: $14,918
Year Built: 1996
Amenities
Ceiling Fans(s)
High Ceilings
Kitchen/Family Room Combo
Open Floorplan
Primary Bedroom Main Floor
PrimaryBedroom Upstairs
Split Bedroom
Walk-In Closet(s)
Feature Descriptions
Additional Rooms: Storage Rooms
Appliances: Dishwasher, Disposal, Electric Water Heater, Microwave, Range, Range Hood, Refrigerator
Builder: Robert W. Edwards
Days on Site: 1
Directions: East Dunlawton Ave, South on Atlantic Ave., Right on Oceanview Avenue, corner lot.Corner of Riverglen and Alberta Ave.
Exterior: Block
Flood Zone Code: X
Flooring: Luxury Vinyl, Tile
Foundation: Slab
Home Warranty Y/N: No
Listing Terms: Cash, Conventional
Lot: Corner Lot, Level, Oversized Lot, Paved
Lot Dimensions: 0.34
Other Equipment: Irrigation Equipment
Ownership: Fee Simple
Parking: Driveway, Garage Door Opener
Parking Notes: Driveway, Garage Door Opener
Patio/Porch: Covered, Deck, Rear Porch, Side Porch
Pets Allowed: Yes
Property Attached Y/N: No
Property Sub-Type: Single Family Residence
Sewer: Public Sewer
Showing Instructions: Call Listing Agent
Special Sale Provisions: None
Utilities: Cable Available, Electricity Connected, Sewer Connected, Water Connected
Water: Public
Water Access Y/N: No
Windows: Double Pane Windows
Zoning: RESI
Room Sizes
Kitchen: 12x13
Primary Bedroom: 18x15
Bedroom 4: 15x12
Primary Bedroom: 10x12
Bedroom 3: 17x15
Dining Room: 9x12
Family Room: 12x25
Listed By / Shown By
Listed By
Agency Name: TRAPP REAL ESTATE INC
Agency Contact: 386-848-3954
Shown By
Agent Name: Garbriel Reberte
Agent Phone: (561) 299-6929
Agency Title: Realty 100

Estimate Your Payment
Estimated Payment
$ 3,760.40 per month $2,225.57 Principal & Interest $1,243.17 Property Tax $291.67 Homeowner's InsuranceChange Payment Information



Member Participants (and their affiliated licensees, if applicable) shall indicate on their websites that IDX information is provided exclusively for consumers’ personal non-commercial use, that it may not be used for any purpose other than to identify prospective properties consumers may be interested in purchasing, that the data is deemed reliable but is not guaranteed by MLS GRID, and that the use of the MLS GRID Data may be subject to an end user license agreement prescribed by the Member Participant’s applicable MLS if any and as amended from time to time. MLS GRID may, at its discretion, require use of other disclaimers as necessary to protect Member Participant, and/or their MLS from liability.
Based on information submitted to the MLS GRID. All data is obtained from various sources and may not have been verified by broker or MLS GRID. Supplied Open House Information is subject to change without notice. All information should be independently reviewed and verified for accuracy. Properties may or may not be listed by the office/agent presenting the information.
Privacy Policy / DMCA Notice / ADA Accessibility


This site is hosted, designed and copyright
© 1994 - 2026 by
Delta Media Group, Inc. -- Patent Pending --
50 Alberta Avenue | MLS# V4950631
This single family home located at 50 Alberta Avenue , Ponce Inlet, FL 32127 is currently listed for sale with an asking price of $999,999. This property was built in 1996 and has 4 bedrooms and 3 full baths with 2327 sq. ft. Alberta Avenue is located in the LIGHTHOUSE SHORES subdivision. Search LIGHTHOUSE SHORES real estate on greberte.realty100.com today.