GarbrielReberte

BEDS2
BATHS2 full
SQUARE FEET1,248
MLS#B26048849
STATUSActive
PROPERTY TYPEResidential - Condominium
SUBDIVISIONTropic View
Property Description
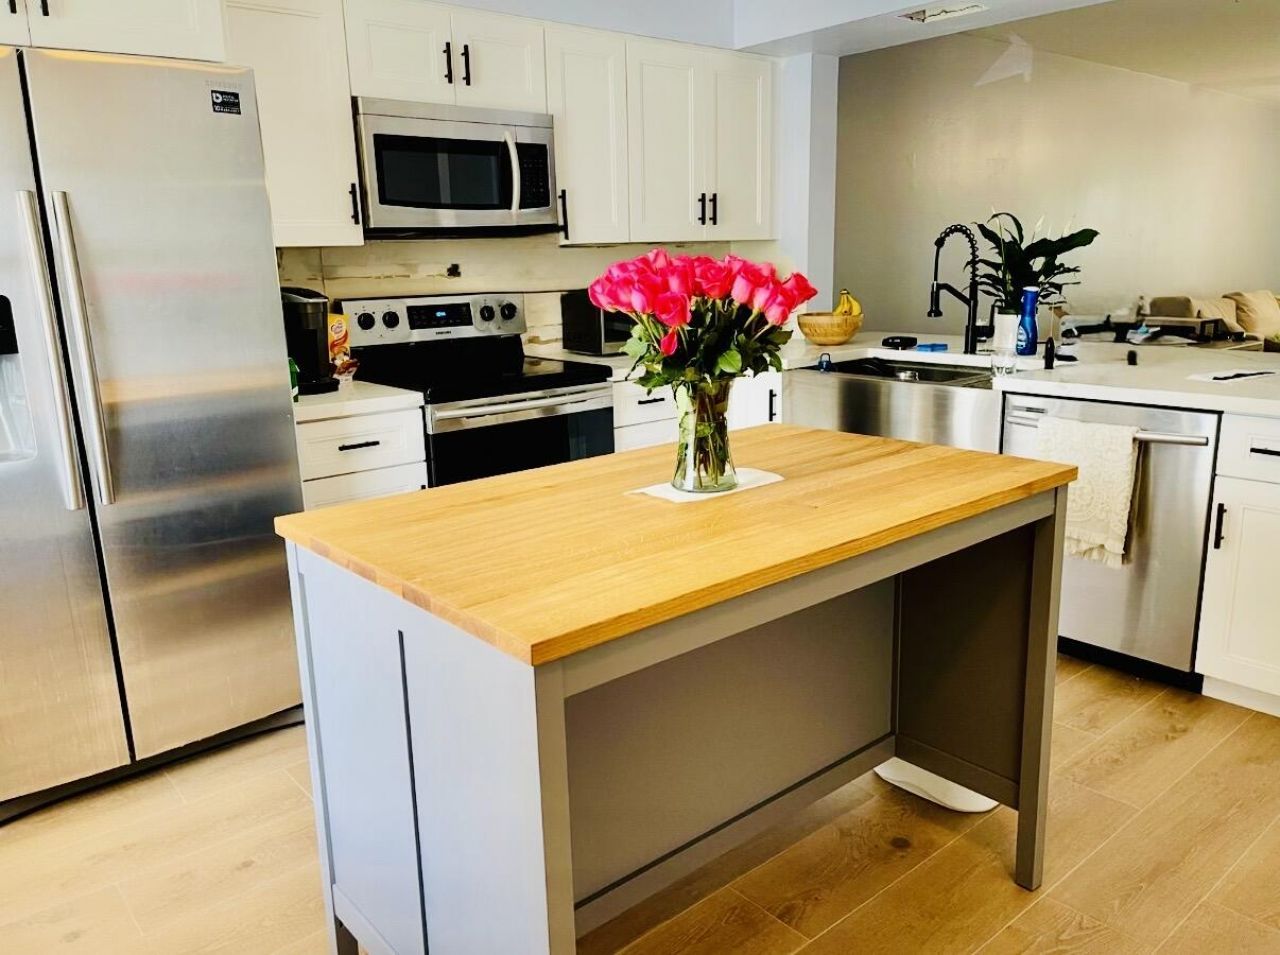
Beautifully renovated 2BR/2BA residence in the heart of East Delray Beach! This move-in-ready home features an open floor plan with tile flooring throughout, a stunning new kitchen with white shaker cabinets, granite countertops, and stainless steel appliances, plus fully remodeled primary and guest bathrooms. The spacious primary suite offers a walk-in closet and spa-like en-suite bath, while the split-bedroom layout provides added privacy. Major upgrades include a new A/C, new electrical panel, and a 2024 roof. Relax on your private screened and tiled patio overlooking the beautifully landscaped grounds. Tropic View offers a resort-style pool, spa, tennis courts, assigned parking, and guest parking. Ideally located minutes from Delray's beautiful beaches, Atlantic Avenue, premier dining
Property Features
Property Type: Residential - Condominium
Cooling: Central Air, Ceiling Fan(s)
Heating: Central
Roof Type: Flat
Stories: 1.0
Taxes: $3,825
Year Built: 1986
Amenities
Kitchen Island
Walk-In Closet(s)
Upstairs Living Area
Garden
Tennis Court(s)
Feature Descriptions
Appliances: Electric Water Heater, Dryer, Dishwasher, Electric Range, Ice Maker, Microwave, Oven, Refrigerator, Water Heater, Washer, Range, Freezer
Association: Tropic View Condominium
Association Amenities: Pool, Spa/Hot Tub, Tennis Court(s), Pickleball Court(s), Sidewalks, Street Lights
Association Fee Includes: Maintenance Grounds, Maintenance Structure, Sewer, Trash, Water, Common Areas, Roof Repairs, Pool Service
Days on Site: 3
Exterior: CBS
Flooring: Wood
HOA Fee: $675/ Monthly
Hot Tub: Yes
Laundry: Inside
Parcel#: 12434628590012040
Parking: Open
Parking Notes: Open
Pets Allowed: Yes, Cats OK, Dogs OK, Size Limit
Restrictions: No Restrictions
Security: None
Sewer: Public Sewer
Special View Info: Garden, Pool, Intracoastal
Sprinkler: Auto Sprinkler
SQFT Living: 1248
Structure Type: Multi Family
Total Rooms: 3
Utilities: Electricity Connected, Water Available
Utilities: Electricity Connected, Water Available
Water: Public
Windows: Sliding
Room Sizes
Kitchen: 1 X 1 Level First
Living Room: 1 X 1 Level First
Primary Bedroom: 1 X 1 Level First
Local Schools
High School: Boca Raton
Middle School: Boca Raton Community
Elementary School: Pine Grove
Listed By / Shown By
Listed By
Agency Name: Simon Gray Realty LLC
Agency Phone: 888-321-1617
Shown By
Agent Name: Garbriel Reberte
Agent Phone: (561) 299-6929
Agency Title: Realty 100

Estimate Your Payment
Estimated Payment
$ 1,275.05 per month $845.49 Principal & Interest $318.75 Property Tax $110.80 Homeowner's InsuranceChange Payment Information


Privacy Policy / DMCA Notice / ADA Accessibility


This site is hosted, designed and copyright
© 1994 - 2026 by
Delta Media Group, Inc. -- Patent Pending --
701 Avenue L, Unit Apt 204a | MLS# B26048849
This condo located at 701 Avenue L, Unit Apt 204a, Delray Beach, FL 33483 is currently listed for sale with an asking price of $379,900. This property was built in 1986 and has 2 bedrooms and 2 full baths with 1248 sq. ft. Avenue L, Unit Apt 204a is located in the Tropic View subdivision. Search Tropic View real estate on greberte.realty100.com today.