GarbrielReberte

BEDS3
BATHS2 full
SQUARE FEET2,678
MLS#B26094150
STATUSActive
PROPERTY TYPEResidential - Single Family
SUBDIVISIONTOSCANA ISLES PUD PL
Property Description
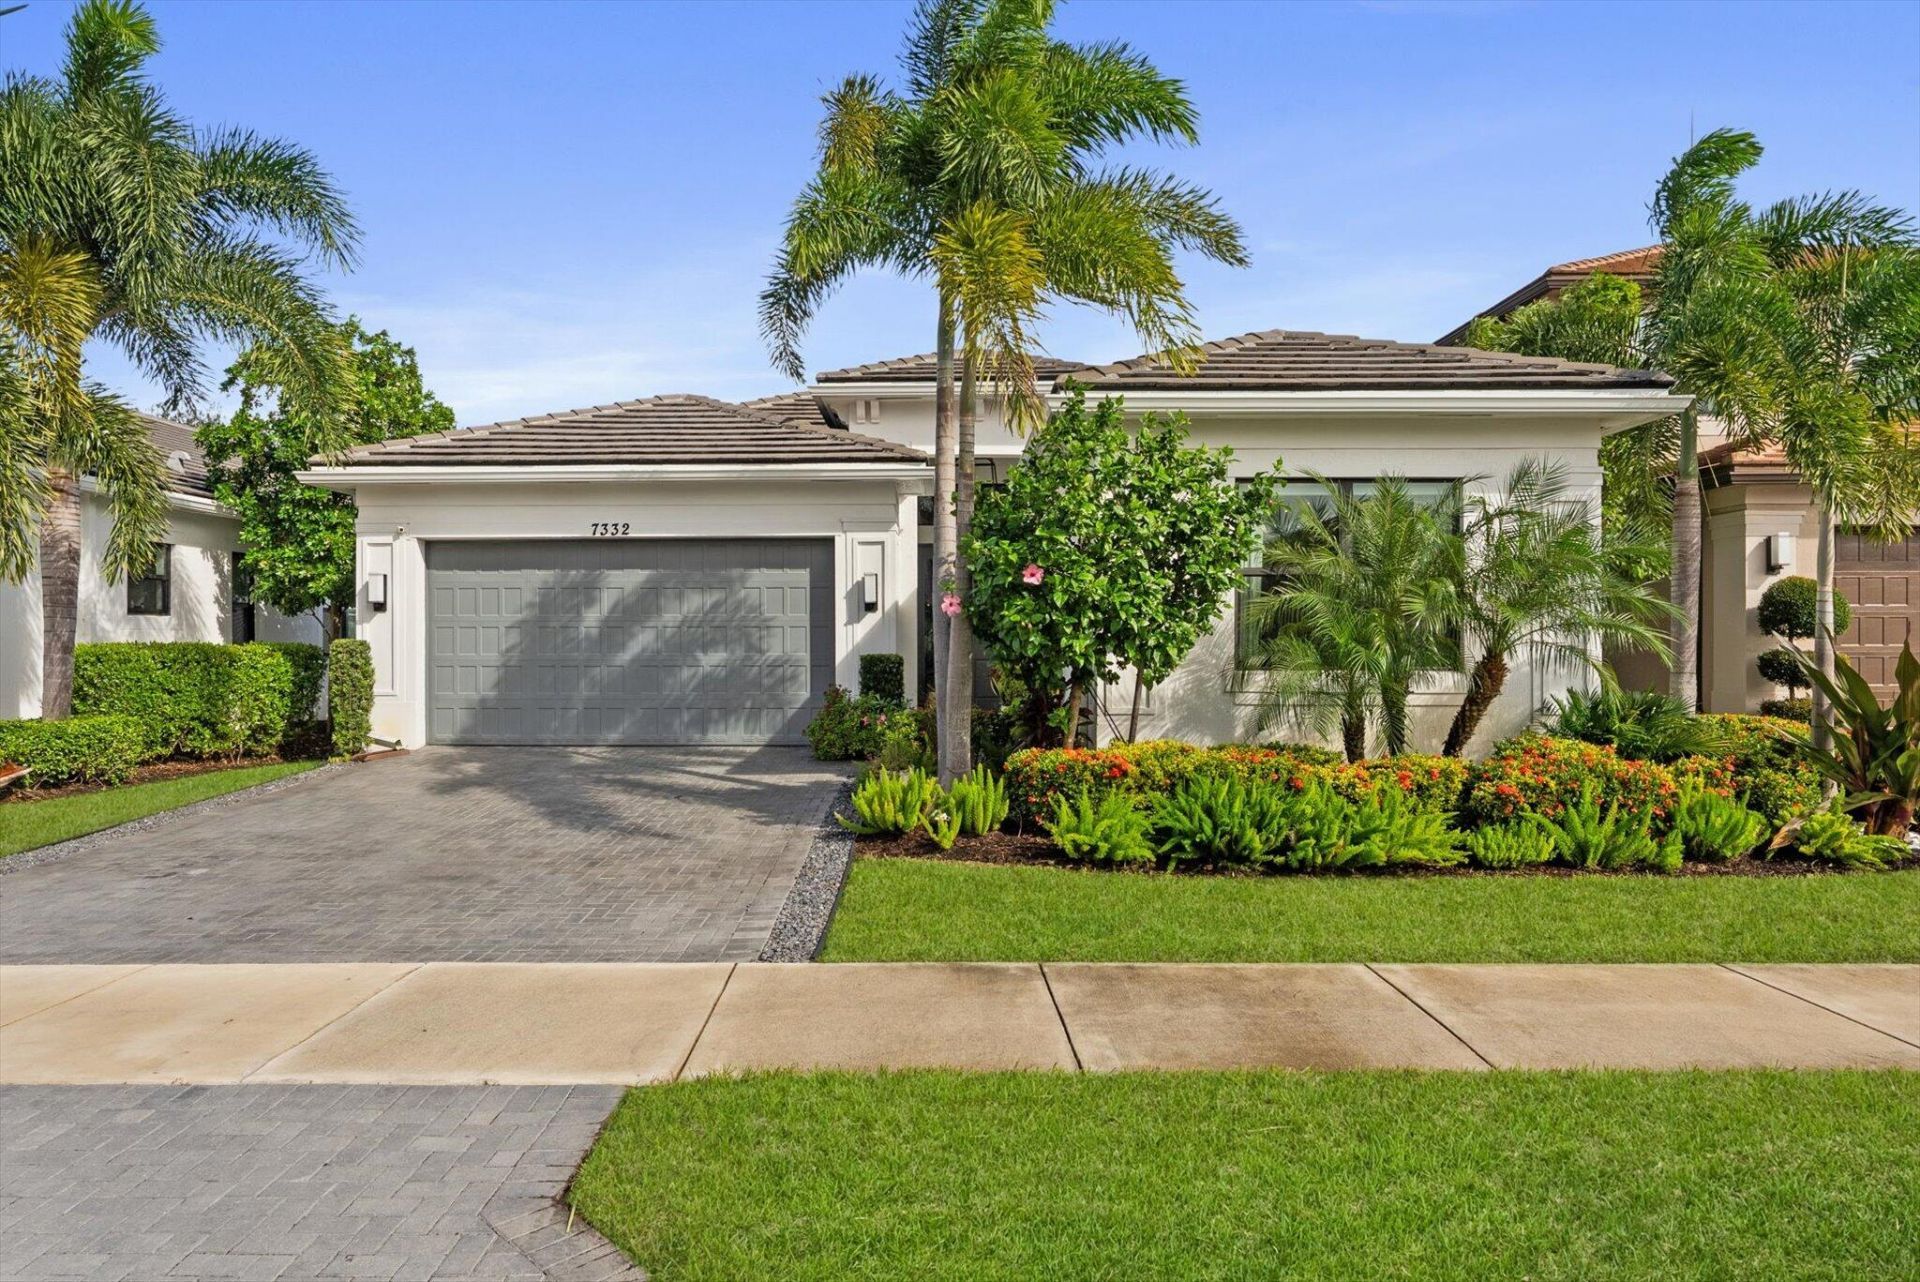
Experience elevated living in this elegant 2022-built home, blending modern sophistication with thoughtful design. The open-concept layout features full impact windows, porcelain tile flooring, laminate bedroom floors, and a garage finished with sleek matte epoxy flooring. The gourmet kitchen showcases a natural gas stove, built-in range, and convection microwave. Entertain in style with a built-in outdoor kitchen connected to natural gas, while the spacious backyard offers room to create your dream pool. Enjoy peace of mind with a 2022 roof, A/C, and water heater. Located in a gated community with a resort-style pool, clubhouse, fitness center, and tennis courts. Near A-rated schools, premier shopping, dining, and convenient access to I-95 and the Florida Turnpike.
Property Features
Property Type: Residential - Single Family
Cooling: Central Air
Garage: 2 car attached
Heating: Central
Home Style: Ranch
Lot Size: 0.13 Acres
Roof Type: Tile
Stories: 1.0
Taxes: $6,501
Year Built: 2022
Amenities
Built-in Features
Kitchen Island
Pantry
Bedroom Layout - Split
Storage
Built-in Barbecue
Outdoor Kitchen
Feature Descriptions
Appliances: Cooktop, Dryer, Disposal, Dishwasher, Microwave, Oven, Refrigerator, Washer, Gas Cooktop
Association Amenities: Clubhouse, Fitness Center, Playground, Pool, Tennis Court(s), Sidewalks, Street Lights
Association Fee Includes: Maintenance Grounds, Common Areas
Days on Site: 1
Exterior: CBS
Flooring: Laminate, Tile
Furnished: Negotiable
HOA Fee: $962.4/ Quarterly
Laundry: Inside, Laundry Room
Parcel#: 00424512360000780
Parking: Driveway, Paver Block, Garage, Attached Garage
Parking Notes: Driveway, Paver Block, Garage, Attached Garage
Patio/Porch: Patio - Covered, Patio
Pets Allowed: Yes, No Restrictions
Restrictions: Parking - No Boat, Parking - No RV
Security: Smoke Detector(s), Entry - Phone/Intercom, Security Gate
Sewer: Public Sewer
Special View Info: Garden
Sprinkler: Auto Sprinkler
SQFT Living: 1997
Structure Type: House
Total Rooms: 6
Utilities: Cable Available, Electricity Connected, Natural Gas Connected, Sewer Connected, Water Connected
Utilities: Cable Available, Electricity Connected, Natural Gas Connected, Sewer Connected, Water Connected
Water: Public
Waterfront Features: None
Windows: Blinds
Room Sizes
Kitchen: 12.4 X 14.6 Level Main
Living Room: 12.11 X 23.3 Level Main
Primary Bedroom: 13.8 X 17.39
Dining Room: 11.2 X 12.4
Bedroom 2: 12 X 14.3
Bedroom 3: 10.1 X 12
Local Schools
High School: Park Vista
Middle School: Christa McAuliffe
Elementary School: Hidden Oaks K-8
Listed By / Shown By
Listed By
Agency Name: Beachfront Properties Real Est
Agency Phone: 561-450-9622
Shown By
Agent Name: Garbriel Reberte
Agent Phone: (561) 299-6929
Agency Title: Realty 100

Estimate Your Payment
Estimated Payment
$ 2,492.35 per month $1,724.59 Principal & Interest $541.75 Property Tax $226.01 Homeowner's InsuranceChange Payment Information


Privacy Policy / DMCA Notice / ADA Accessibility


This site is hosted, designed and copyright
© 1994 - 2026 by
Delta Media Group, Inc. -- Patent Pending --
7332 Estero Drive | MLS# B26094150
This single family home located at 7332 Estero Drive, Lake Worth, FL 33463 is currently listed for sale with an asking price of $774,900. This property was built in 2022 and has 3 bedrooms and 2 full baths with 2678 sq. ft. Estero Drive is located in the TOSCANA ISLES PUD PL subdivision. Search TOSCANA ISLES PUD PL real estate on greberte.realty100.com today.