GarbrielReberte

BEDS5
BATHS3 full
SQUARE FEET3,202
MLS#TB8535547
STATUSActive
PROPERTY TYPEResidential - Single Family
SUBDIVISIONLAZY OAKS
Property Description
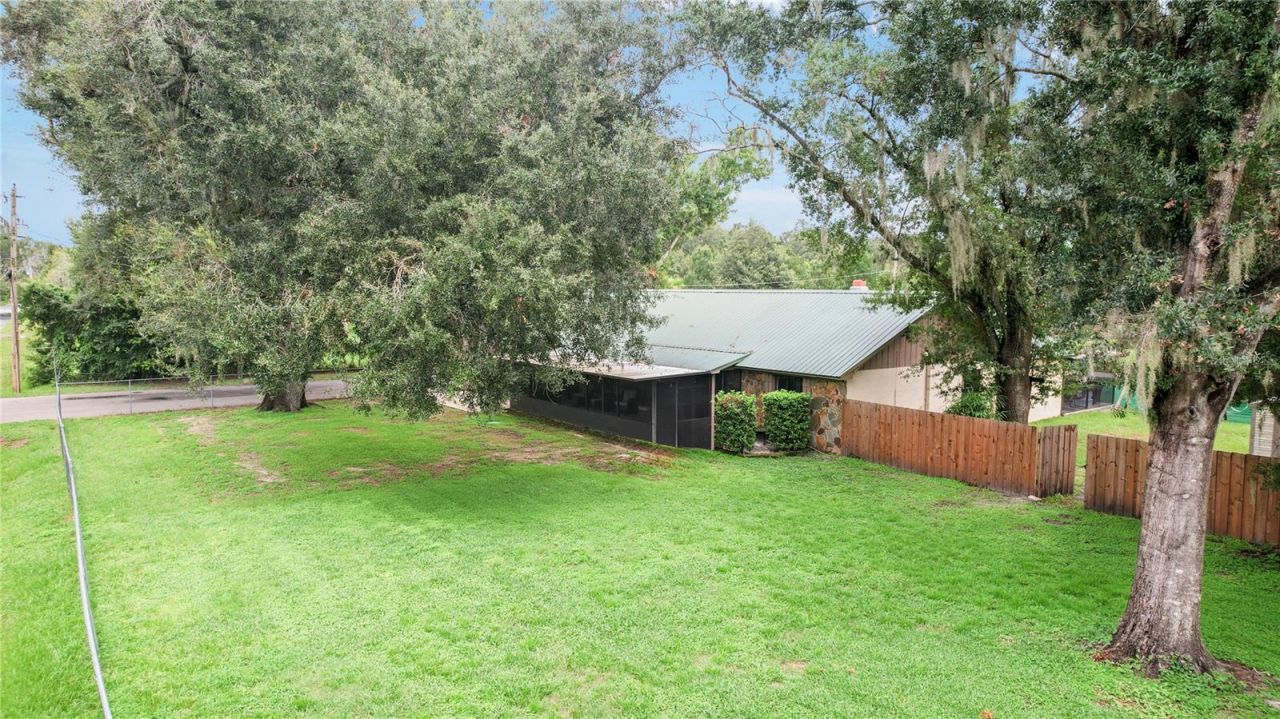
Welcome to your private slice of country paradise! Updated 1 level family home has 5 bedrooms, 3 bathrooms and an oversized garage with a beautiful outdoor living space. Situated on a fully fenced 1-acre lot with agricultural zoning, this exceptional property offers the freedom to keep farm animals, run a small businesses, garden to your heart's content, and enjoy life with no HOA restrictions. The backyard is truly an entertainer's dream, featuring a stunning screen-enclosed pool and recently updated pool area (2021) complete with a 10-person heated spa with spillover into the pool, paver patio, and covered outdoor living space perfect for grilling, relaxing, and hosting gatherings year-round. Kids will love the custom treehouse built around a majestic oak tree, complete with a slide, climbing wall, and zip line. **Inside, you'll find a spacious and well-maintained home with a kitchen featuring granite countertops, stainless steel appliances, pantry storage and and opens to the large living room with fireplace - perfect for decorating. The home also features updated bathrooms, split bedroom plan and 2nd living room or office space. The fifth bedroom is currently used as a home gym and bonus room, offering flexibility for a home office, media room, or playroom that also has a stone wood burning fireplace. The second bedroom features its own private bathroom, making it ideal for guests, multigenerational living, or an in-law suite. Additional highlights include an oversized garage with workshop space, durable 2012 installed metal roof, electric gate, dedicated RV hookup in the back corner with separate power pole, metal roof on the main home, private laundry room/storage, and large screened porch on the front of the home fully fenced in the front and back yard for security and to allow the freedom to little ones to fully use the yard while also secure. The private well means no water bill and plenty of water for irrigation, landscaping, and outdoor projects & the water heater was installed in 2025. This fantastic home is located in a quiet, desirable country living location while remaining conveniently close to major highways for an easy commute to Tampa and surrounding areas. Located in a highly sought-after area served by excellent schools, this one-of-a-kind property offers the perfect combination of privacy, functionality, and lifestyle.Bring your animals, RV, toys, and dreams... this property has room for it all!
Property Features
Property Type: Residential - Single Family
Cooling: Central Air
Garage: 3
Heating: Central
Lot Size: 1.03 Acres
Roof Type: Metal
Stories: 1.0
Taxes: $7,876
Year Built: 1980
Amenities
Cathedral Ceiling(s)
Ceiling Fans(s)
Eat-in Kitchen
Kitchen/Family Room Combo
Open Floorplan
Primary Bedroom Main Floor
Playground
Private Yard
RV Hookup
Storage
Feature Descriptions
Appliances: Dishwasher, Microwave, Range, Refrigerator
Days on Site: 5
Directions: Head toward N Gordon St Take E Calhoun St to FL-553 N Continue on FL-553 N. Take I-4 W and Stafford Rd to Pierce Harwell RdTurn left onto Pierce Harwell Rd
Exterior: Block
Fireplace: Wood Burning
Fireplace Y/N: Yes
Flood Zone Code: AE
Flooring: Ceramic Tile, Luxury Vinyl
Foundation: Slab
Home Warranty Y/N: No
Listing Terms: Cash, Conventional, FHA, VA Loan
Lot: Paved
Lot Dimensions: 1.03
Number of Septics: 1
Number of Wells: 1
Other Equipment: Playground, Private Yard, RV Hookup
Ownership: Fee Simple
Parking: Driveway, Garage Faces Side
Parking Notes: Driveway, Garage Faces Side
Pets Allowed: Yes
Pool: Auto Cleaner, Gunite, Heated, In Ground, Screen Enclosure
Property Attached Y/N: No
Property Sub-Type: Single Family Residence
Sewer: Septic Tank
Showing Instructions: ShowingTime
Spa: Heated, In Ground
Special Sale Provisions: None
Swimming Pool: Yes
Utilities: BB/HS Internet Available, Cable Connected
Water: Well
Water Access Y/N: No
Zoning: AS-1
Room Sizes
Kitchen: 17x13
Bedroom 2: 12x13
Bedroom 3: 12x12
Bedroom 4: 12x12
Living Room: 17x24
Primary Bedroom: 13x18
Local Schools
High School: Strawberry Crest High School
Middle School: Tomlin-HB
Elementary School: Cork-HB
Listed By / Shown By
Listed By
Agency Name: BLUE SUN REALTY LLC
Agency Contact: 813-365-3370
Shown By
Agent Name: Garbriel Reberte
Agent Phone: (561) 299-6929
Agency Title: Realty 100

Estimate Your Payment
Estimated Payment
$ 2,241.94 per month $1,401.88 Principal & Interest $656.33 Property Tax $183.72 Homeowner's InsuranceChange Payment Information



Member Participants (and their affiliated licensees, if applicable) shall indicate on their websites that IDX information is provided exclusively for consumers’ personal non-commercial use, that it may not be used for any purpose other than to identify prospective properties consumers may be interested in purchasing, that the data is deemed reliable but is not guaranteed by MLS GRID, and that the use of the MLS GRID Data may be subject to an end user license agreement prescribed by the Member Participant’s applicable MLS if any and as amended from time to time. MLS GRID may, at its discretion, require use of other disclaimers as necessary to protect Member Participant, and/or their MLS from liability.
Based on information submitted to the MLS GRID. All data is obtained from various sources and may not have been verified by broker or MLS GRID. Supplied Open House Information is subject to change without notice. All information should be independently reviewed and verified for accuracy. Properties may or may not be listed by the office/agent presenting the information.
Privacy Policy / DMCA Notice / ADA Accessibility


This site is hosted, designed and copyright
© 1994 - 2026 by
Delta Media Group, Inc. -- Patent Pending --
7410 Pierce Harwell Road | MLS# TB8535547
This single family home located at 7410 Pierce Harwell Road, Plant City, FL 33565 is currently listed for sale with an asking price of $629,900. This property was built in 1980 and has 5 bedrooms and 3 full baths with 3202 sq. ft. Pierce Harwell Road is located in the LAZY OAKS subdivision. Search LAZY OAKS real estate on greberte.realty100.com today.