GarbrielReberte

BEDS3
BATHS3 full
SQUARE FEET1,630
MLS#S5159647
STATUSActive
PROPERTY TYPEResidential - Condominium
SUBDIVISIONVILLAS AT REUNION SQUARE CONDO
Property Description
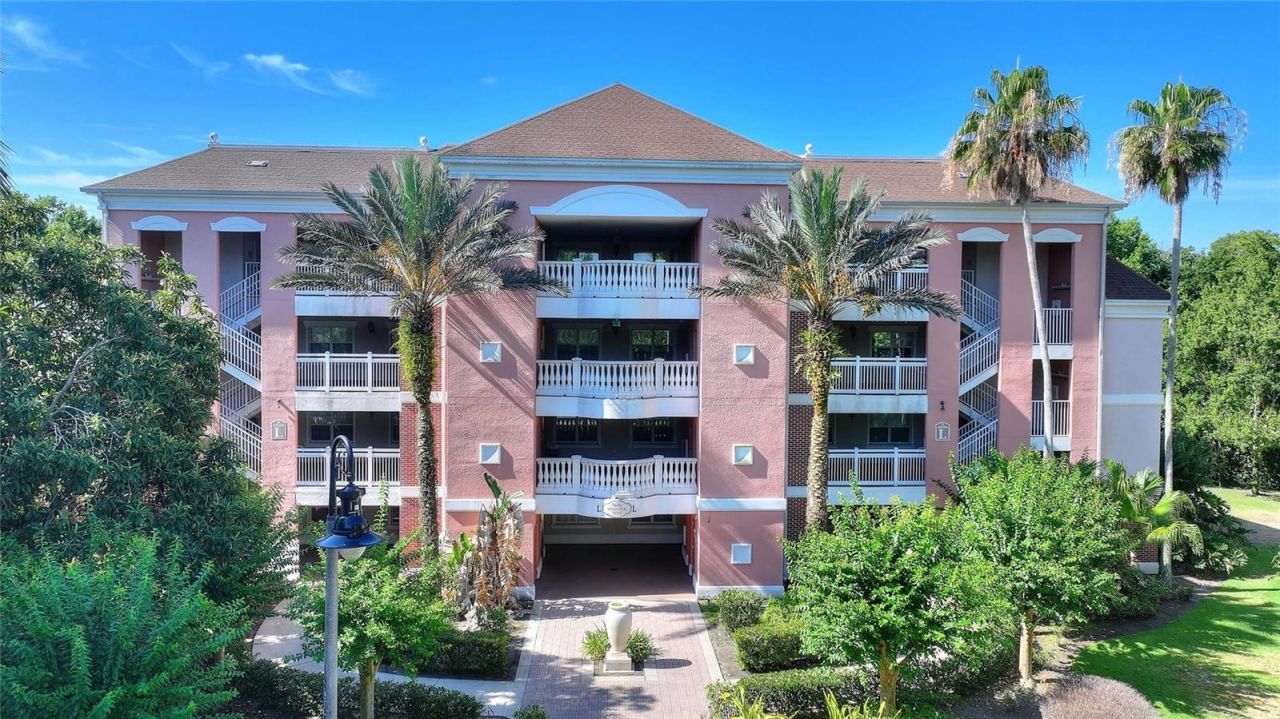
Live above the treetops in this BEAUTIFUL Fourth-floor penthouse at the Villas at Reunion Square, FULLY FURNISHED and move-in ready, this home also comes with an ACTIVE GOLD REUNION MEMBERSHIP that can TRANSFER at closing.This home offers 3 bedrooms all with ensuite bathrooms, this unit is 1,630 square feet. The recent updates include new laminate in the foyer, kitchen, family room, and baths; new carpet in the bedrooms. Private south-facing wooded view from the balcony, with no buildings to obstruct your peaceful view across the tree line. California Closets in all three bedrooms. Short-term rentals are allowed. The membership gives the owner, and, with a preferred manager, guests access to the water park, resort pools, golf, tennis, and dining. The Reunion Water Park is a short walk from the unit.INCLUDED in the HOA are the following, water, sewer, trash, cable, internet, exterior maintenance, and elevator. Walls-out master insurance, that means you are only responsible for the inside of your home.Located in the guard gated community of Reunion Resort, minutes to dining, shopping, and all of the major theme parks!Don't miss this opportunity to own a home that gives you a lifestyle that makes you feel like you're on vacation every day. This is a great investment to use as a short-term rental, long term rental, second home or a full-time residence.
Property Features
Property Type: Residential - Condominium
Cooling: Central Air
Heating: Electric
Lot Size: 0.22 Acres
Roof Type: Shingle
Stories: 1.0
Taxes: $5,460
Year Built: 2006
Amenities
Ceiling Fans(s)
Kitchen/Family Room Combo
Open Floorplan
Primary Bedroom Main Floor
Split Bedroom
Stone Counters
Thermostat
Balcony
Lighting
Sidewalk
Feature Descriptions
Appliances: Dishwasher, Disposal, Dryer, Exhaust Fan, Microwave, Range, Refrigerator, Washer
Association Amenities: Barbecue, Cable TV, Clubhouse, Elevators, Fitness Center, Gated, Golf Course, Park, Playground, Pool, Recreation Facilities, Tennis Court(s)
Community Features: Clubhouse, Deed Restrictions, Fitness Center, Gated Community - Guard, Golf Carts OK, Golf, Irrigation-Reclaimed Water, Playground, Pool, Restaurant, Sidewalks, Tennis Court(s), Street Lights
Directions: From I - 4, take exit 58, go east on CR 532 to Reunion Resort on the left, stay on Reunion Blvd. take the 2nd exit on the roundabout, follow to Whisper Way to building 7656.
Exterior: Block, Stucco
Flood Zone Code: X
Flooring: Carpet, Vinyl
Foundation: Slab
HOA Fee: 985/ Monthly
HOA Y/N: Yes
Home Warranty Y/N: No
Listing Terms: Cash
Lot Dimensions: 0.22
Other Equipment: Irrigation Equipment, Smart Locks
Ownership: Condominium
Patio/Porch: Covered
Pets Allowed: Breed Restrictions
Pets Restrictions: Verify with the HOA for the most up to date information on pet restrictions.
Property Attached Y/N: No
Property Sub-Type: Condo - Hotel
Security: Fire Alarm, Gated Community, Smoke Detector(s)
Sewer: Public Sewer
Showing Instructions: Appointment Only, Call Before Showing, Call Listing Agent, See Remarks
Special Sale Provisions: None
Utilities: BB/HS Internet Available, Cable Connected, Electricity Connected, Natural Gas Connected, Sewer Connected, Water Connected
Vegetation: Mature Landscaping, Oak Trees, Trees/Landscaped
Water: Public
Water Access Y/N: No
Zoning: RES
Listed By / Shown By
Listed By
Agency Name: CHAMPIONSGATE REALTY
Agency Contact: 407-818-5588
Shown By
Agent Name: Garbriel Reberte
Agent Phone: (561) 299-6929
Agency Title: Realty 100

Estimate Your Payment
Estimated Payment
$ 1,182.48 per month $643.19 Principal & Interest $455.00 Property Tax $84.29 Homeowner's InsuranceChange Payment Information



Member Participants (and their affiliated licensees, if applicable) shall indicate on their websites that IDX information is provided exclusively for consumers’ personal non-commercial use, that it may not be used for any purpose other than to identify prospective properties consumers may be interested in purchasing, that the data is deemed reliable but is not guaranteed by MLS GRID, and that the use of the MLS GRID Data may be subject to an end user license agreement prescribed by the Member Participant’s applicable MLS if any and as amended from time to time. MLS GRID may, at its discretion, require use of other disclaimers as necessary to protect Member Participant, and/or their MLS from liability.
Based on information submitted to the MLS GRID. All data is obtained from various sources and may not have been verified by broker or MLS GRID. Supplied Open House Information is subject to change without notice. All information should be independently reviewed and verified for accuracy. Properties may or may not be listed by the office/agent presenting the information.
Privacy Policy / DMCA Notice / ADA Accessibility


This site is hosted, designed and copyright
© 1994 - 2026 by
Delta Media Group, Inc. -- Patent Pending --
7656 Whisper Way , Unit 402 | MLS# S5159647
This condo located at 7656 Whisper Way , Unit 402, Kissimmee, FL 34747 is currently listed for sale with an asking price of $289,000. This property was built in 2006 and has 3 bedrooms and 3 full baths with 1630 sq. ft. Whisper Way , Unit 402 is located in the VILLAS AT REUNION SQUARE CONDO subdivision. Search VILLAS AT REUNION SQUARE CONDO real estate on greberte.realty100.com today.