GarbrielReberte

BEDS2
BATHS2 full
SQUARE FEET2,105
MLS#B26102275
STATUSActive
PROPERTY TYPEResidential - Single Family
SUBDIVISIONSPANISH LAKES RIVERFRONT LEASEHOLD ESTATES
Property Description
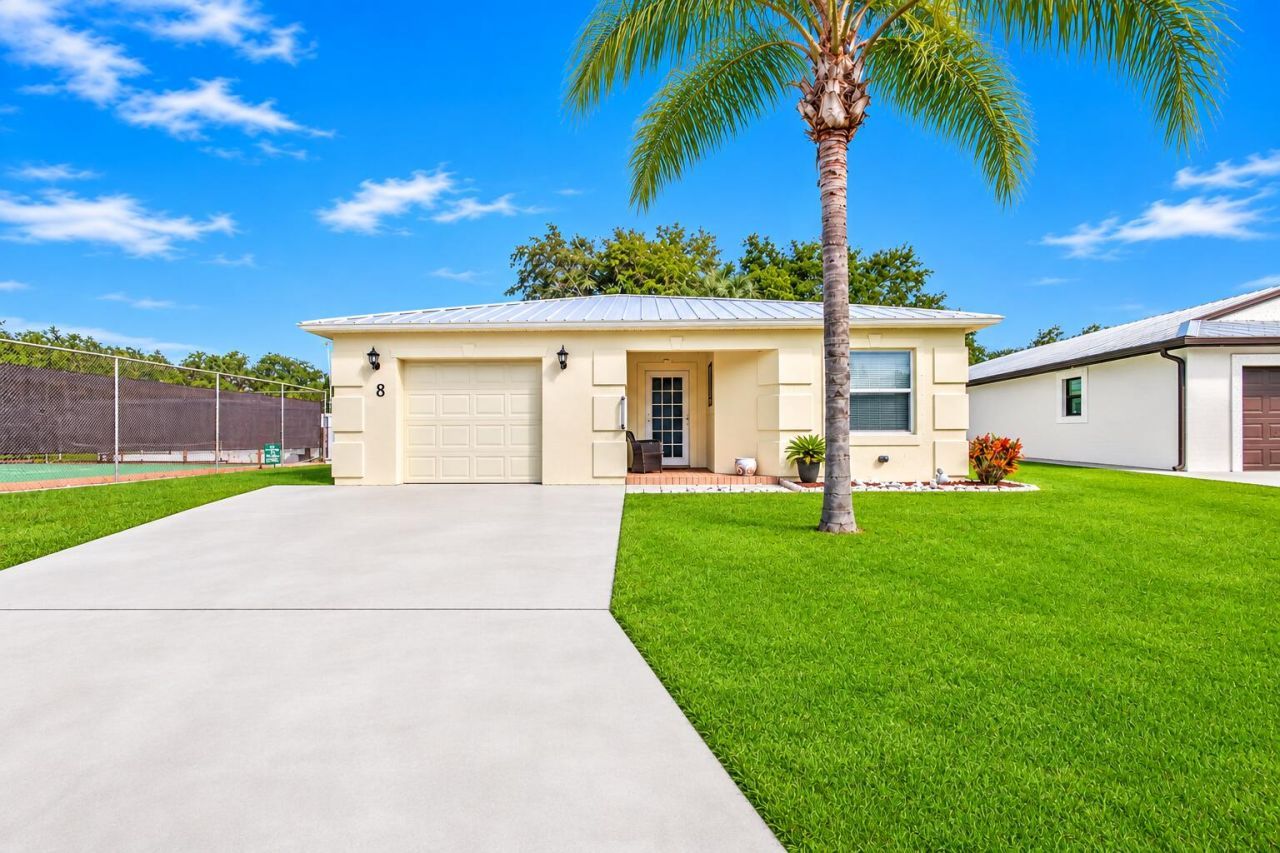
LOCATION, LIFESTYLE &VALUE! STEPS from the CLUBHOUSE w/ HEATED POOL,COURTS &more-this 2BR/2BA, Concrete Block home in a vibrant 55+community, offers endless recreation &social events! Find Durability & Elegance here w/ its 2022 METALROOF, OpenConcept, VaultedCeilings, Spacious Rooms & Eat-inKitchen w/ SKYLIGHTS for natural light! Primary Suite boasts Lrg walk-in closet w/ ample storage. Florida Rm is spacious &brightly Sunlit! Home is situated a block away from small craft BOAT RAMP & FISHINGDOCK! PRIMELOCATION; near beach (NO FLOODZONE), shops,mall,grocery,restaurants, bank,hospital,postal &more! Lot Lease 823.21 incl trash, lawn, Activities, Private FREE GolfCourse,WaterAerobics,Spa,Fitness Rm, Pickleball,Tennis, Shuffleboard, Bocce,Library, Bingo, Billiards, MahJong,Workshop & more!
Property Features
Property Type: Residential - Single Family
Cooling: Central Air, Ceiling Fan(s), Electric
Garage: 1 car attached
Heating: Central, Electric
Lot Size: 0.13 Acres
Roof Type: Metal, Tile
Stories: 1.0
Taxes: $2,340
Year Built: 2006
Amenities
Vaulted Ceiling(s)
Walk-In Closet(s)
Bedroom Layout - Split
Feature Descriptions
Appliances: Electric Water Heater, Dryer, Dishwasher, Electric Range, Microwave, Oven, Refrigerator, Water Heater, Washer, Range
Association Amenities: Billiard Room, Clubhouse, Dog Park, Fitness Center, Golf Course, Game Room, Laundry, Pool, Shuffleboard Court, Spa/Hot Tub, Tennis Court(s), Workshop Area, Bocce Ball, Cafe/Restaurant, Community Room, Heated Pool, Library, Pickleball Court(s)
Association Fee Includes: Security, Trash, Golf, Recreation Facility, Pool Service
Exterior: Block, Concrete, Stucco, CBS
Flooring: Laminate, Other, Tile
Furnished: Partially
HOA Fee: $823.21/ Monthly
Hot Tub: Yes
Laundry: Common Area, Electric Dryer Hookup, Inside, Laundry Room
Parcel#: 342750005440000
Parking: Driveway, Garage, Attached Garage, Attached
Parking Notes: Driveway, Garage, Attached Garage, Attached
Pets Allowed: Yes, Pet Restrictions Possible
Restrictions: Buyer Approval Required
Security: Fire Alarm, Security Patrol
Sewer: Public Sewer
SQFT Living: 1319
Structure Type: House
Total Rooms: 3
Utilities: Cable Connected, Electricity Connected, Sewer Connected, Water Connected
Utilities: Cable Connected, Electricity Connected, Sewer Connected, Water Connected
Water: Public
Listed By / Shown By
Listed By
Agency Name: Canedo Realty
Agency Phone: 772-867-1380
Shown By
Agent Name: Garbriel Reberte
Agent Phone: (561) 299-6929
Agency Title: Realty 100

Estimate Your Payment
Estimated Payment
$ 620.41 per month $376.12 Principal & Interest $195.00 Property Tax $49.29 Homeowner's InsuranceChange Payment Information


Privacy Policy / DMCA Notice / ADA Accessibility


This site is hosted, designed and copyright
© 1994 - 2026 by
Delta Media Group, Inc. -- Patent Pending --
8 Santa Maria Court | MLS# B26102275
This single family home located at 8 Santa Maria Court, Port Saint Lucie, FL 34952 is currently listed for sale with an asking price of $169,000. This property was built in 2006 and has 2 bedrooms and 2 full baths with 2105 sq. ft. Santa Maria Court is located in the SPANISH LAKES RIVERFRONT LEASEHOLD ESTATES subdivision. Search SPANISH LAKES RIVERFRONT LEASEHOLD ESTATES real estate on greberte.realty100.com today.