GarbrielReberte

BEDS3
BATHS4 full
SQUARE FEET3,078
MLS#A4701543
STATUSActive
PROPERTY TYPEResidential - Single Family
SUBDIVISIONSHELLSTONE AT WATERSIDE
Property Description
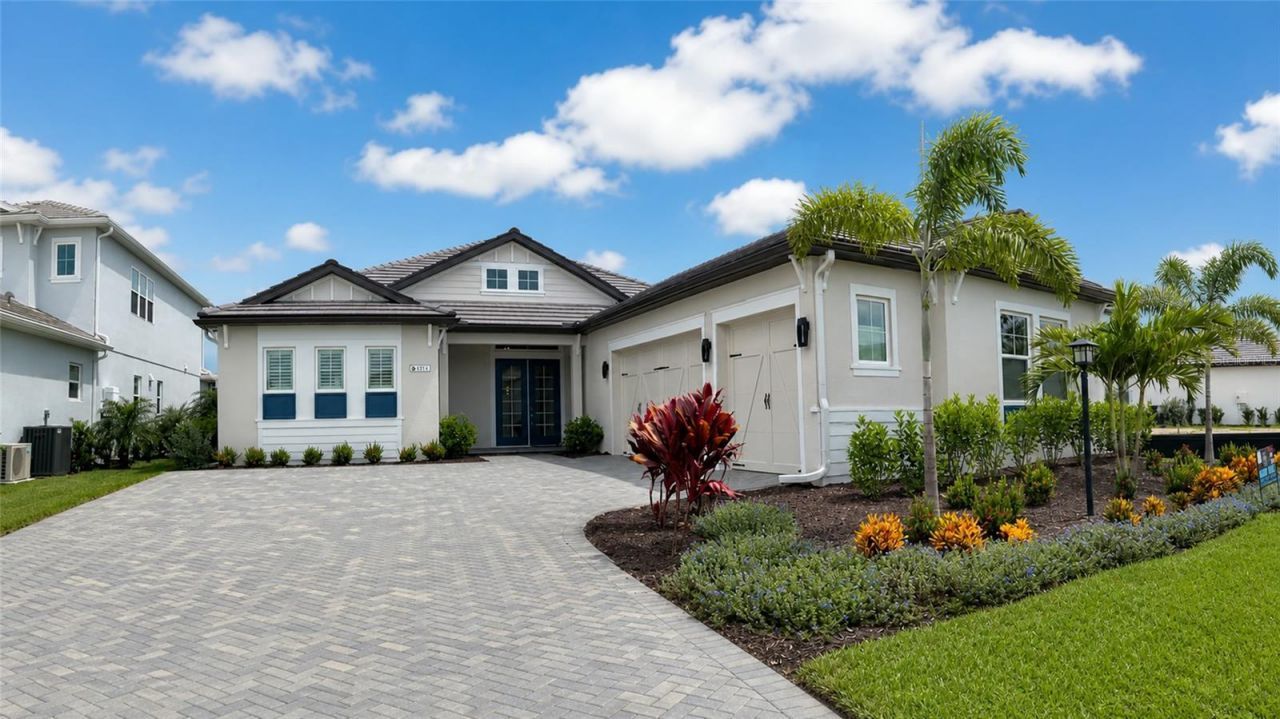
Just completed and never occupied, this exceptional CUSTOM Camber plan offers a rare opportunity to enjoy new construction without the wait. Perfectly positioned on a premium 200-acre lakefront homesite with breathtaking long-water views, every detail of this thoughtfully designed home was created to maximize both stunning views and everyday livability. A double door entry welcomes you to an expanded great room & dining room with soaring ceilings, floor to ceiling windows and expansive 22-foot sliding glass doors to frame spectacular water views from the moment you arrive. At the heart of the home, the chef's kitchen is a beautifully appointed with abundant cabinetry, a walk-in pantry with custom built-ins, and a Butler's pantry complete with wine refrigerator. Unlike the standard Camber plan, this custom-designed home provides a private en-suite bath for every bedroom, creating exceptional comfort for family and guests alike. The spacious flex room, featuring a closet with custom built-ins is located adjacent to a full pool bath and offers endless possibilities as a home office, media room and additional guest space. The owner's retreat is a peaceful sanctuary featuring a custom designed walk in closet with mirrored doors and generous storage and a spa-inspired bath with dual vanities and an oversized walk-in shower. Designed with convenience in mind, the mud room offers custom built in cabinetry and benches while providing seamless access to the laundry room, butler's pantry and kitchen. Step outside to an expansive covered lanai featuring a custom outdoor kitchen, elegant salt pool and spa with sun shelf, and stunning panoramic lake views that create the perfect backdrop for entertaining or relaxing. Additional upgrades include custom closets throughout, impact windows and doors, dual HVAC systems, floor to ceiling glass pocket door off flex room to lanai, and a finished 3-car garage. Shellstone residents enjoy numerous community sponsored events as well as the use to two amenity centers that include a resort style pool, spa & cabanas, fitness center, club house, tennis, pickleball, basket ball, tot lot and more. Conveniently located near the outstanding restaurants and shops at Waterside Place.
Property Features
Property Type: Residential - Single Family
Cooling: Central Air
Garage: 3 car attached
Heating: Central, Heat Pump
Lot Size: 0.22 Acres
Roof Type: Tile
Stories: 1.0
Taxes: $7,345
Year Built: 2026
Amenities
Ceiling Fans(s)
Eat-in Kitchen
High Ceilings
In Wall Pest System
Living Room/Dining Room Combo
Open Floorplan
Primary Bedroom Main Floor
Solid Surface Counters
Split Bedroom
Tray Ceiling(s)
Walk-In Closet(s)
Outdoor Kitchen
Rain Gutters
Sidewalk
Sliding Doors
Feature Descriptions
Additional Rooms: Den/Library/Office
Appliances: Built-In Oven, Convection Oven, Cooktop, Dishwasher, Disposal, Dryer, Exhaust Fan, Gas Water Heater, Microwave, Refrigerator, Tankless Water Heater, Washer, Wine Refrigerator
Association Amenities: Basketball Court, Clubhouse, Fitness Center, Park, Pickleball Court(s), Playground, Pool, Recreation Facilities, Spa/Hot Tub, Tennis Court(s), Trail(s)
Body of Water: LAKE MERGANSER
Builder: Homes by Towne
Community Features: Association Recreation - Owned, Clubhouse, Community Mailbox, Deed Restrictions, Fitness Center, Golf Carts OK, Irrigation-Reclaimed Water, Park, Playground, Pool, Sidewalks, Tennis Court(s)
Directions: From I-75, exit East onto University Parkway, right on Lorraine Road, left into Shellstone entrance at Amber Pen Drive, immediate left torn on Picate Horn Drive, right on Blue Shell Loop - House is on left.
Disaster Mitigation: Hurricane Shutters/Windows
Exterior: Block, Stucco
Flood Zone Code: X
Flooring: Carpet, Tile
Foundation: Stem Wall
Frontage Lake: 65
HOA Fee: 1189/ Quarterly
HOA Y/N: Yes
Home Warranty Y/N: No
Hot Tub: Yes
Listing Terms: Cash, Conventional
Lot: Landscaped, Sidewalk, Paved
Lot Dimensions: 0.22
Model: Camber
Other Equipment: Irrigation Equipment
Ownership: Fee Simple
Patio/Porch: Covered, Front Porch, Patio, Screened
Pets Allowed: Breed Restrictions, Cats OK, Dogs OK
Pets Restrictions: No aggressive breeds
Pool: In Ground, Pool Alarm
Property Attached Y/N: No
Property Sub-Type: Single Family Residence
Security: Security System Owned
Sewer: Public Sewer
Showing Instructions: Supra Lock Box
Special Sale Provisions: None
Swimming Pool: Yes
Utilities: BB/HS Internet Available, Cable Available, Electricity Connected, Natural Gas Connected, Phone Available, Public, Sewer Connected, Water Connected
Water: Canal/Lake For Irrigation, Public
Water Access Y/N: No
Waterfront Features: Lake Front
Water View: Lake
Windows: Blinds, ENERGY STAR Qualified Windows, Insulated Windows
Room Sizes
Great Room: 25x19
Dining Room: 20x12
Kitchen: 18x12
Dinette: 12x9
Primary Bedroom: 14x17
Bedroom 2: 14x11
Bedroom 3: 15x11
Den: 12x11
Local Schools
High School: Booker High
Middle School: McIntosh Middle
Elementary School: Tatum Ridge Elementary
Listed By / Shown By
Listed By
Agency Name: COLDWELL BANKER REALTY
Agency Contact: 941-907-1033
Shown By
Agent Name: Garbriel Reberte
Agent Phone: (561) 299-6929
Agency Title: Realty 100

Estimate Your Payment
Estimated Payment
$ 6,124.57 per month $4,873.77 Principal & Interest $612.08 Property Tax $638.72 Homeowner's InsuranceChange Payment Information



Member Participants (and their affiliated licensees, if applicable) shall indicate on their websites that IDX information is provided exclusively for consumers’ personal non-commercial use, that it may not be used for any purpose other than to identify prospective properties consumers may be interested in purchasing, that the data is deemed reliable but is not guaranteed by MLS GRID, and that the use of the MLS GRID Data may be subject to an end user license agreement prescribed by the Member Participant’s applicable MLS if any and as amended from time to time. MLS GRID may, at its discretion, require use of other disclaimers as necessary to protect Member Participant, and/or their MLS from liability.
Based on information submitted to the MLS GRID. All data is obtained from various sources and may not have been verified by broker or MLS GRID. Supplied Open House Information is subject to change without notice. All information should be independently reviewed and verified for accuracy. Properties may or may not be listed by the office/agent presenting the information.
Privacy Policy / DMCA Notice / ADA Accessibility


This site is hosted, designed and copyright
© 1994 - 2026 by
Delta Media Group, Inc. -- Patent Pending --
812 Blue Shell Loop | MLS# A4701543
This single family home located at 812 Blue Shell Loop, Sarasota, FL 34240 is currently listed for sale with an asking price of $2,189,900. This property was built in 2026 and has 3 bedrooms and 4 full baths with 3078 sq. ft. Blue Shell Loop is located in the SHELLSTONE AT WATERSIDE subdivision. Search SHELLSTONE AT WATERSIDE real estate on greberte.realty100.com today.