GarbrielReberte

BEDS6
BATHS5 full
SQUARE FEET5,006
MLS#TB8521833
STATUSActive
PROPERTY TYPEResidential - Single Family
SUBDIVISIONRUSKIN CITY MAP OF
Property Description
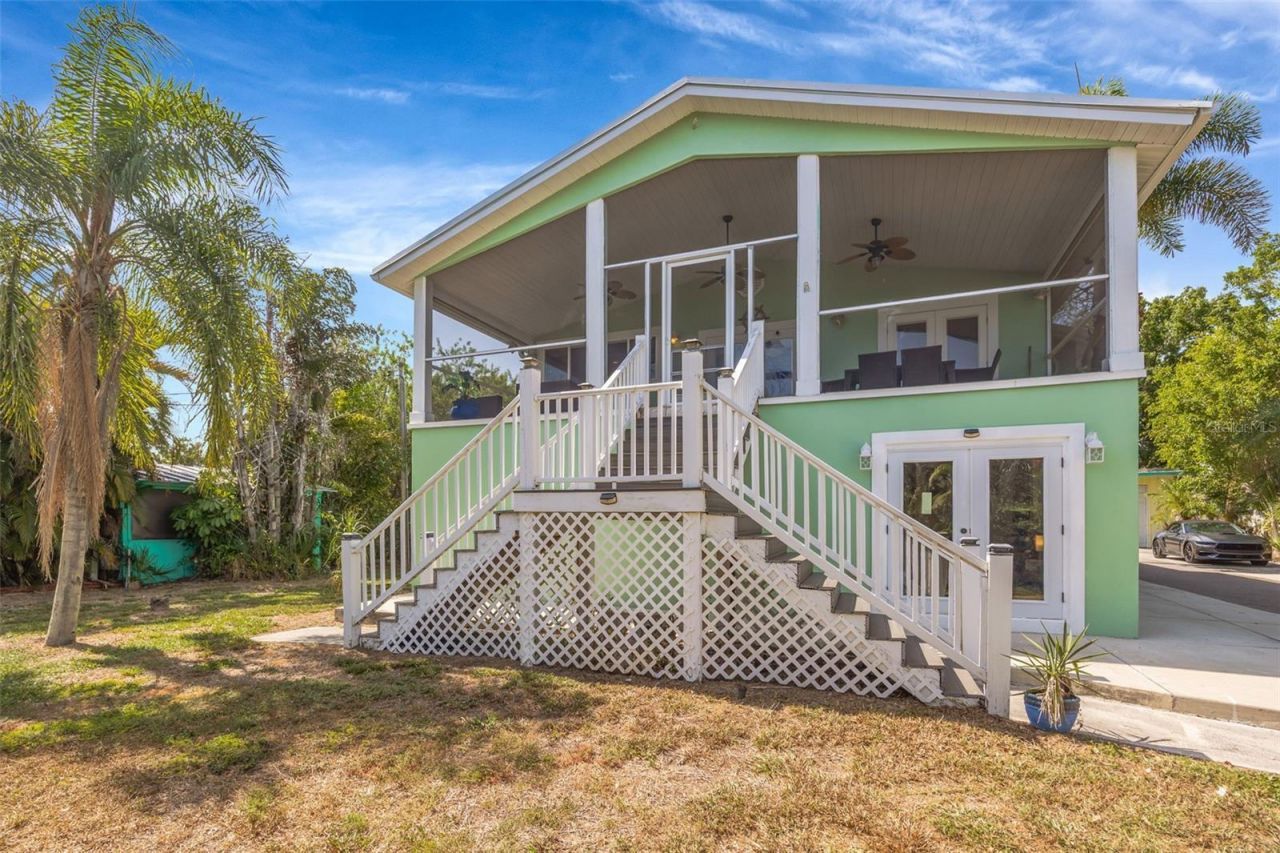
Stunning Waterfront Estate - 3 Separate Living Suites, 90 Feet on the Water, Direct Gulf Access, Experience true Florida waterfront living at its finest in this one-of-a-kind 6-bedroom, 6-bathroom coastal sanctuary. Beautifully decorated and thoughtfully designed, this expansive residence offers three fully separated living suites, making it ideal for multi-generational living, a family compound, or three separate vacation rentals. Furnishings and gym equipment can be included for a turnkey opportunity. Property Highlights- 90 feet of pristine waterfront with direct access to Tampa Bay and the Gulf. Private dock and covered boat port - perfect for avid boaters. Three complete living suites, each with its own full kitchen. Over 5,000 sq ft of spacious, open-concept living areas. Generously sized bedrooms and beautifully appointed bathrooms, Private sandy shoreline for relaxing, sunbathing, or launching kayaks. Waterfront firepit for unforgettable sunset gatherings. No HOA or CDD fees - enjoy full freedom and flexibility, Ample parking for boats, RVs, and guests. Furnishings and gym equipment optional for a seamless move-in or rental setup A Home Designed for Living, Hosting, and Earning. This exceptional property is set up for multi-family living or three separate Airbnb/short-term rental units, each offering privacy and comfort. The open-concept design makes entertaining effortless, while the outdoor spaces deliver the quintessential Florida lifestyle - boating, sunsets, and waterfront relaxation. Investment & Lifestyle Opportunity. Whether you envision a luxury primary residence, a multi-suite family retreat, or a high-income waterfront rental portfolio, this property delivers unmatched versatility and value. Homes with this combination of size, water frontage, and multi-suite configuration are extremely rare..
Property Features
Property Type: Residential - Single Family
Cooling: Central Air
Fenced: Yes
Garage: 4
Heating: Central
Home Style: Coastal
Lot Size: 0.35 Acres
Roof Type: Metal
Stories: 2.0
Taxes: $6,951
Year Built: 1984
Amenities
Ceiling Fans(s)
Crown Molding
High Ceilings
In Wall Pest System
Kitchen/Family Room Combo
Living Room/Dining Room Combo
Open Floorplan
Pest Guard System
Primary Bedroom Main Floor
PrimaryBedroom Upstairs
Solid Surface Counters
Solid Wood Cabinets
Split Bedroom
Stone Counters
Walk-In Closet(s)
Wet Bar
Window Treatments
Fire Pit
Private Mailbox
Storage
Feature Descriptions
Additional Rooms: Bonus Room, Family Room, Interior In-Law Suite w/Private Entry
Appliances: Bar Fridge, Dishwasher, Disposal, Dryer, Electric Water Heater, Microwave, Range, Refrigerator, Washer
Days on Site: 98
Directions: Take I-75 to Exit 240 (Ruskin/Sun City Center). Head west on 674 until you reach US Highway 41. Make a right and head north until you reach Shell Point Road. Turn left onto 7th Street, then take a right onto 2nd Ave NW. Your new home will be on the right.
Exterior: Block, Stucco
Fencing: Vinyl
Flood Zone Code: AE
Flooring: Ceramic Tile, Luxury Vinyl
Foundation: Slab
Frontage Canal Salt: 90
Home Warranty Y/N: No
Listing Terms: Cash, Conventional
Lot: Flood Insurance Required, FloodZone, Oversized Lot
Lot Dimensions: 0.35
Other Equipment: Fire Pit
Other Structures: Shed(s), Storage
Ownership: Fee Simple
Parking: Oversized, Parking Pad, Garage
Parking Notes: Oversized, Parking Pad, Garage
Patio/Porch: Covered, Deck, Enclosed, Front Porch, Screened, Side Porch
Pets Allowed: Yes
Property Attached Y/N: No
Property Sub-Type: Single Family Residence
Sewer: Public Sewer
Showing Instructions: Appointment Only, Call Listing Agent 2,Call Before Showing, Call Listing Agent, See Remarks, ShowingTime
Special Sale Provisions: None
Special View Info: Water
Utilities: Cable Connected, Electricity Connected, Public
Vegetation: Mature Landscaping
Water: Public
Water Access: Canal - Saltwater, River
Water Access Y/N: Yes
Waterfront Features: Canal - Saltwater, Boat Port, Bridges - No Fixed Bridges, No Wake Zone, Riprap, Sailboat Water
Water View: Canal
Windows: Window Treatments
Zoning: PDMU
Room Sizes
Primary Bedroom: 13x23
Dining Room: 15x20
Bedroom 2: 13x14
Balcony/Porch/Lanai: 11x31
Primary Bathroom: 10x23
Laundry: 6x8
Kitchen: 12x14
Bathroom 2: 4x11
Living Room: 15x23
Local Schools
High School: Lennard-HB
Middle School: Shields-HB
Elementary School: Thompson Elementary
Listed By / Shown By
Listed By
Agency Name: RE/MAX REALTY UNLIMITED
Agency Contact: 813-684-0016
Shown By
Agent Name: Garbriel Reberte
Agent Phone: (561) 299-6929
Agency Title: Realty 100

Estimate Your Payment
Estimated Payment
$ 3,285.28 per month $2,392.48 Principal & Interest $579.25 Property Tax $313.54 Homeowner's InsuranceChange Payment Information



Member Participants (and their affiliated licensees, if applicable) shall indicate on their websites that IDX information is provided exclusively for consumers’ personal non-commercial use, that it may not be used for any purpose other than to identify prospective properties consumers may be interested in purchasing, that the data is deemed reliable but is not guaranteed by MLS GRID, and that the use of the MLS GRID Data may be subject to an end user license agreement prescribed by the Member Participant’s applicable MLS if any and as amended from time to time. MLS GRID may, at its discretion, require use of other disclaimers as necessary to protect Member Participant, and/or their MLS from liability.
Based on information submitted to the MLS GRID. All data is obtained from various sources and may not have been verified by broker or MLS GRID. Supplied Open House Information is subject to change without notice. All information should be independently reviewed and verified for accuracy. Properties may or may not be listed by the office/agent presenting the information.
Privacy Policy / DMCA Notice / ADA Accessibility


This site is hosted, designed and copyright
© 1994 - 2026 by
Delta Media Group, Inc. -- Patent Pending --
815 2nd Avenue Nw | MLS# TB8521833
This single family home located at 815 2nd Avenue Nw, Ruskin, FL 33570 is currently listed for sale with an asking price of $1,075,000. This property was built in 1984 and has 6 bedrooms and 5 full baths with 5006 sq. ft. 2nd Avenue Nw is located in the RUSKIN CITY MAP OF subdivision. Search RUSKIN CITY MAP OF real estate on greberte.realty100.com today.