GarbrielReberte

BEDS3
BATHS2 full
SQUARE FEET2,856
MLS#B26094245
STATUSActive
PROPERTY TYPEResidential - Single Family
SUBDIVISIONLakes of Sherbrooke
Property Description
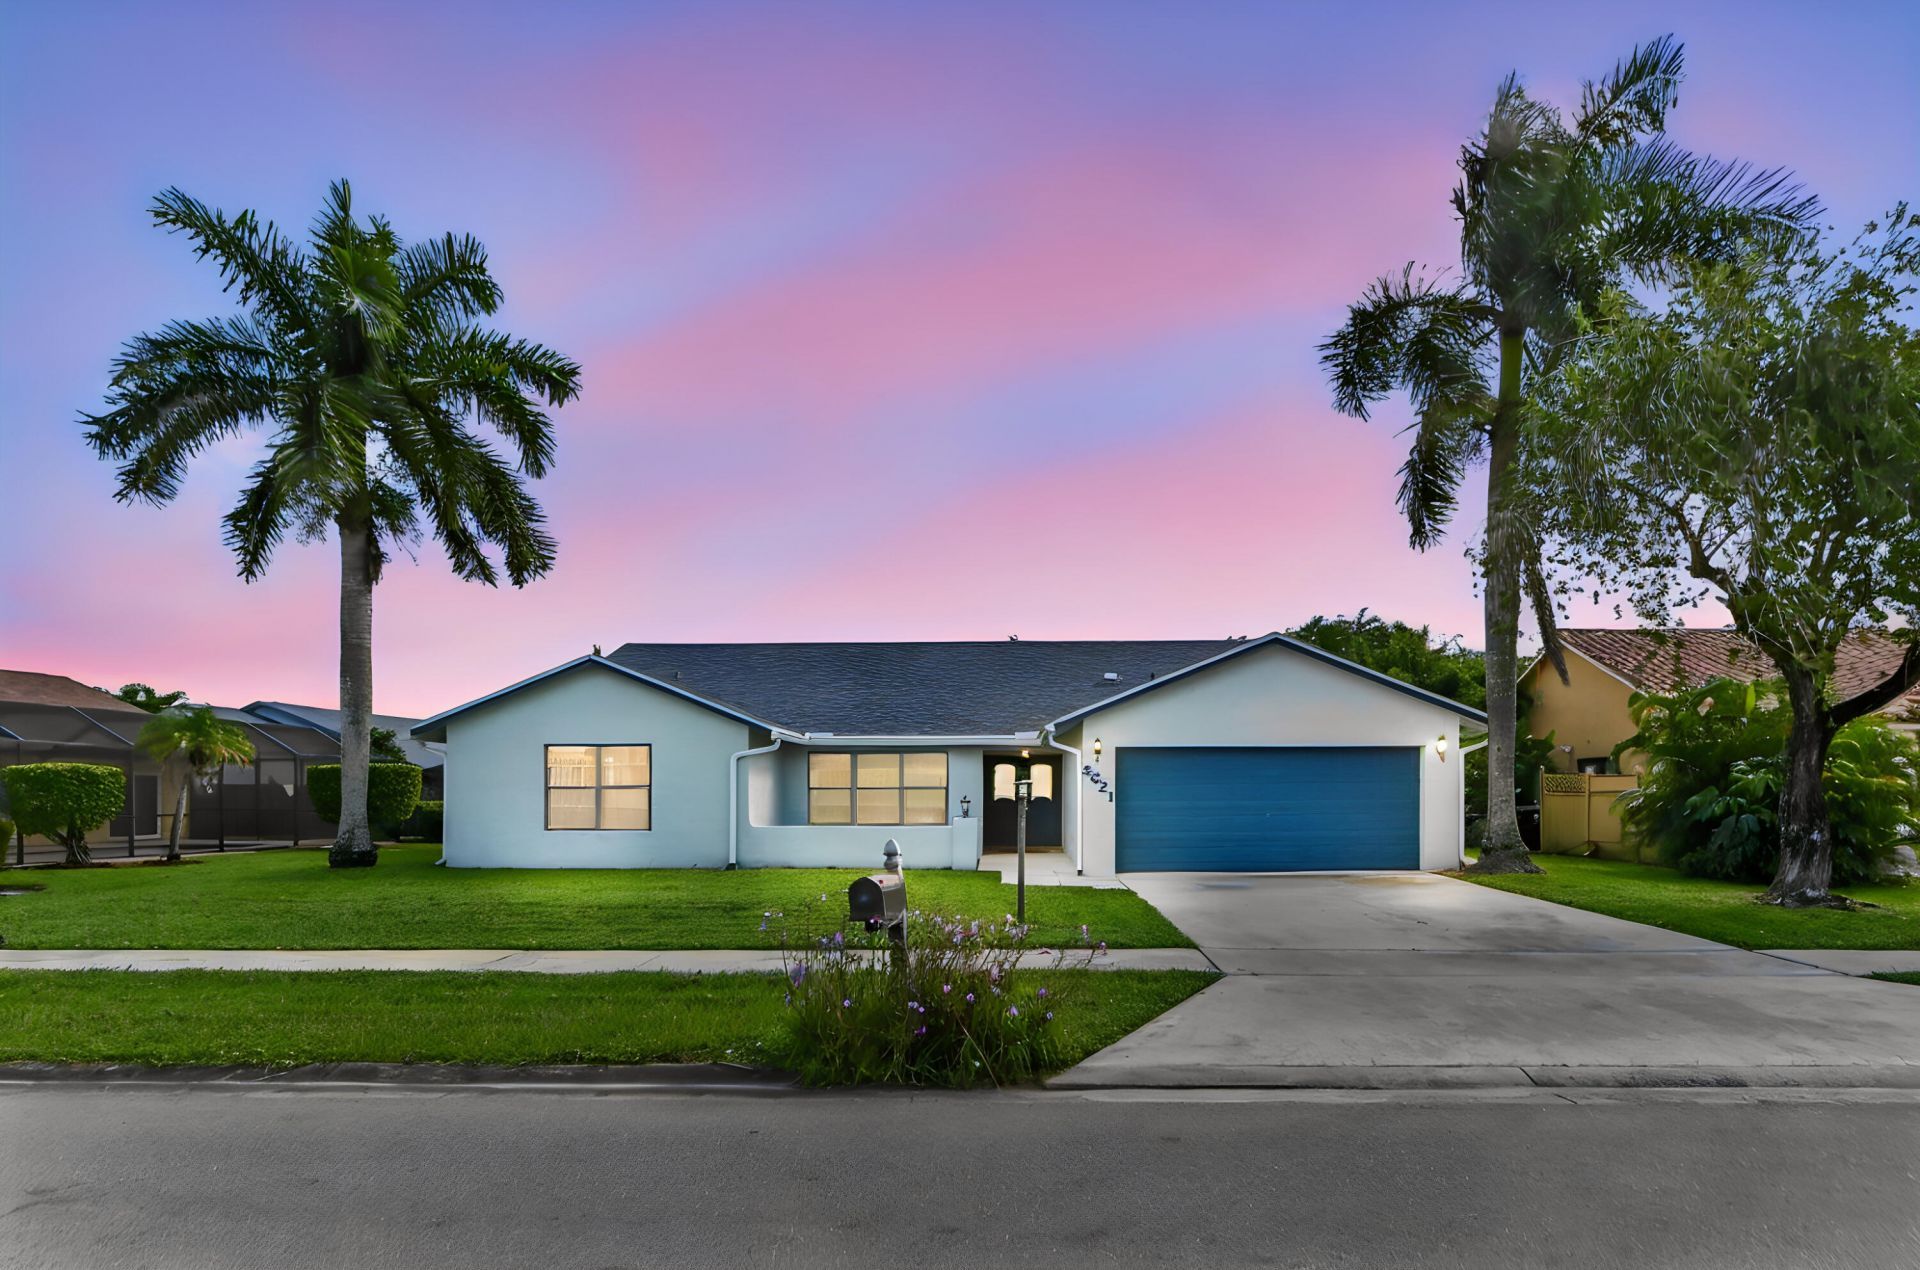
Set within the Lakes of Sherbrooke community in Lake Worth, this 2,115-square-foot single-story home sits on an oversized 0.24-acre lot and offers three bedrooms and two full baths. The kitchen anchors an open floor plan that seamlessly connects the dining and gathering areas, keeping daily life convenient on one level under airy vaulted ceilings. A two-car garage provides ample parking and functional storage. Outside, a private pool and patio deliver year-round outdoor enjoyment framed by mature greenery. Enjoy total peace of mind with major capital improvements already completed, including a newer roof and gutters (installed 2023), a reliable 5-year-old central A/C system, and brand-new, modern washer and dryer units. Beyond the home, the neighborhood offers a vibrant array of amenities, including a large recreational lake for non-motorized boating and kayaking, a community clubhouse, swimming pool, lighted tennis and pickleball courts, basketball, a playground, and scenic walking paths. The manageable layout and low monthly dues are just minutes from top-rated schools, dining, and shopping.
Property Features
Property Type: Residential - Single Family
Cooling: Central Air, Ceiling Fan(s), Electric
Garage: 2 car attached
Heating: Central, Electric
Home Style: Ranch, Mediterranean
Lot Size: 0.25 Acres
Roof Type: Barrel, Spanish Tile
Stories: 1.0
Taxes: $4,752
Year Built: 1986
Amenities
Bar
Cathedral Ceiling(s)
Entrance Foyer
High Ceilings
Pantry
Vaulted Ceiling(s)
Walk-In Closet(s)
Bedroom Layout - Split
Closet Cabinetry
Custom Mirrors
Roman Tub
Barbecue
Feature Descriptions
Appliances: Electric Water Heater, Dryer, Disposal, Dishwasher, Electric Range, Ice Maker, Microwave, Oven, Refrigerator, Water Heater, Washer, Range
Association: Lakes of Sherbrooke Homeowners Association, Inc
Association Amenities: Boating, Basketball Court, Clubhouse, Game Room, Jogging Path, Management, Picnic Area, Playground, Pool, Shuffleboard Court, Tennis Court(s), Manager On Site, Bocce Ball, Community Room, Internet Included, Sidewalks, Street Lights
Association Fee Includes: Cable TV, Common Areas, Recreation Facility
Days on Site: 4
Door Features: French Doors
Exterior: Stucco, CBS
Flooring: Laminate, Tile, Wood
Furnished: Unfurnished
Guest House Y/N: No
HOA Fee: $199/ Monthly
Laundry: Inside, Laundry Room, Main Level
Lot: Many Trees, Sidewalks
Lot: Many Trees, Sidewalks
Lot Dimensions: .24 Acre
Parcel#: 00424432110020220
Parking: Driveway, Garage, Attached Garage, Attached
Parking Notes: Driveway, Garage, Attached Garage, Attached
Patio/Porch: Patio - Covered, Patio - Screened, Porch - Open, Patio, Porch
Pets Allowed: Yes, Breed Restrictions
Pool: Heated, In Ground, Screen Enclosure, Private
Restrictions: Buyer Approval Required, Parking - No Commercial Vehicles, Parking - No RV
Security: Smoke Detector(s)
Sewer: Public Sewer
Special View Info: Pool
Sprinkler: Auto Sprinkler, Zoned Sprinkler
SQFT Living: 2115
Structure Type: House
Swimming Pool: Yes
Total Rooms: 10
Utilities: Cable Available, Electricity Connected, Sewer Available, Water Available
Utilities: Cable Available, Electricity Connected, Sewer Available, Water Available
Water: Public
Windows: Blinds, Single Hung Metal, Sliding
Room Sizes
Bedroom 2: 10.19 X 11.11 Level Main
Bedroom 3: 14 X 13.5 Level Main
Dining Room: 9.1 X 18 Level Main
Family Room: 21.8 X 15.9 Level Main
Kitchen: 13.1 X 21 Level Main
Living Room: 18.7 X 19.1 Level Main
Primary Bedroom: 19.11 X 16.6 Level Main
Utility Room: 40.79 X 36.5 Level Main
Laundry: 6.7 X 8.69 Level Main
Other: 25.1 X 18 Level Main
Local Schools
High School: Dr. Joaquin Garcia
Middle School: Woodlands
Elementary School: Discovery Key
Listed By / Shown By
Listed By
Agency Name: KW Reserve Palm Beach
Agency Phone: 561-220-6006
Shown By
Agent Name: Garbriel Reberte
Agent Phone: (561) 299-6929
Agency Title: Realty 100

Estimate Your Payment
Estimated Payment
$ 1,780.23 per month $1,223.84 Principal & Interest $396.00 Property Tax $160.39 Homeowner's InsuranceChange Payment Information


Privacy Policy / DMCA Notice / ADA Accessibility


This site is hosted, designed and copyright
© 1994 - 2026 by
Delta Media Group, Inc. -- Patent Pending --
8621 Winnipesaukee Way | MLS# B26094245
This single family home located at 8621 Winnipesaukee Way, Lake Worth, FL 33467 is currently listed for sale with an asking price of $549,900. This property was built in 1986 and has 3 bedrooms and 2 full baths with 2856 sq. ft. Winnipesaukee Way is located in the Lakes of Sherbrooke subdivision. Search Lakes Of Sherbrooke real estate on greberte.realty100.com today.