GarbrielReberte

BEDS2
BATHS2 full
SQUARE FEET1,470
MLS#B26050405
STATUSActive
PROPERTY TYPEResidential - Single Family
SUBDIVISIONFOREST RIDGE CLUSTER HOMES IV
Property Description
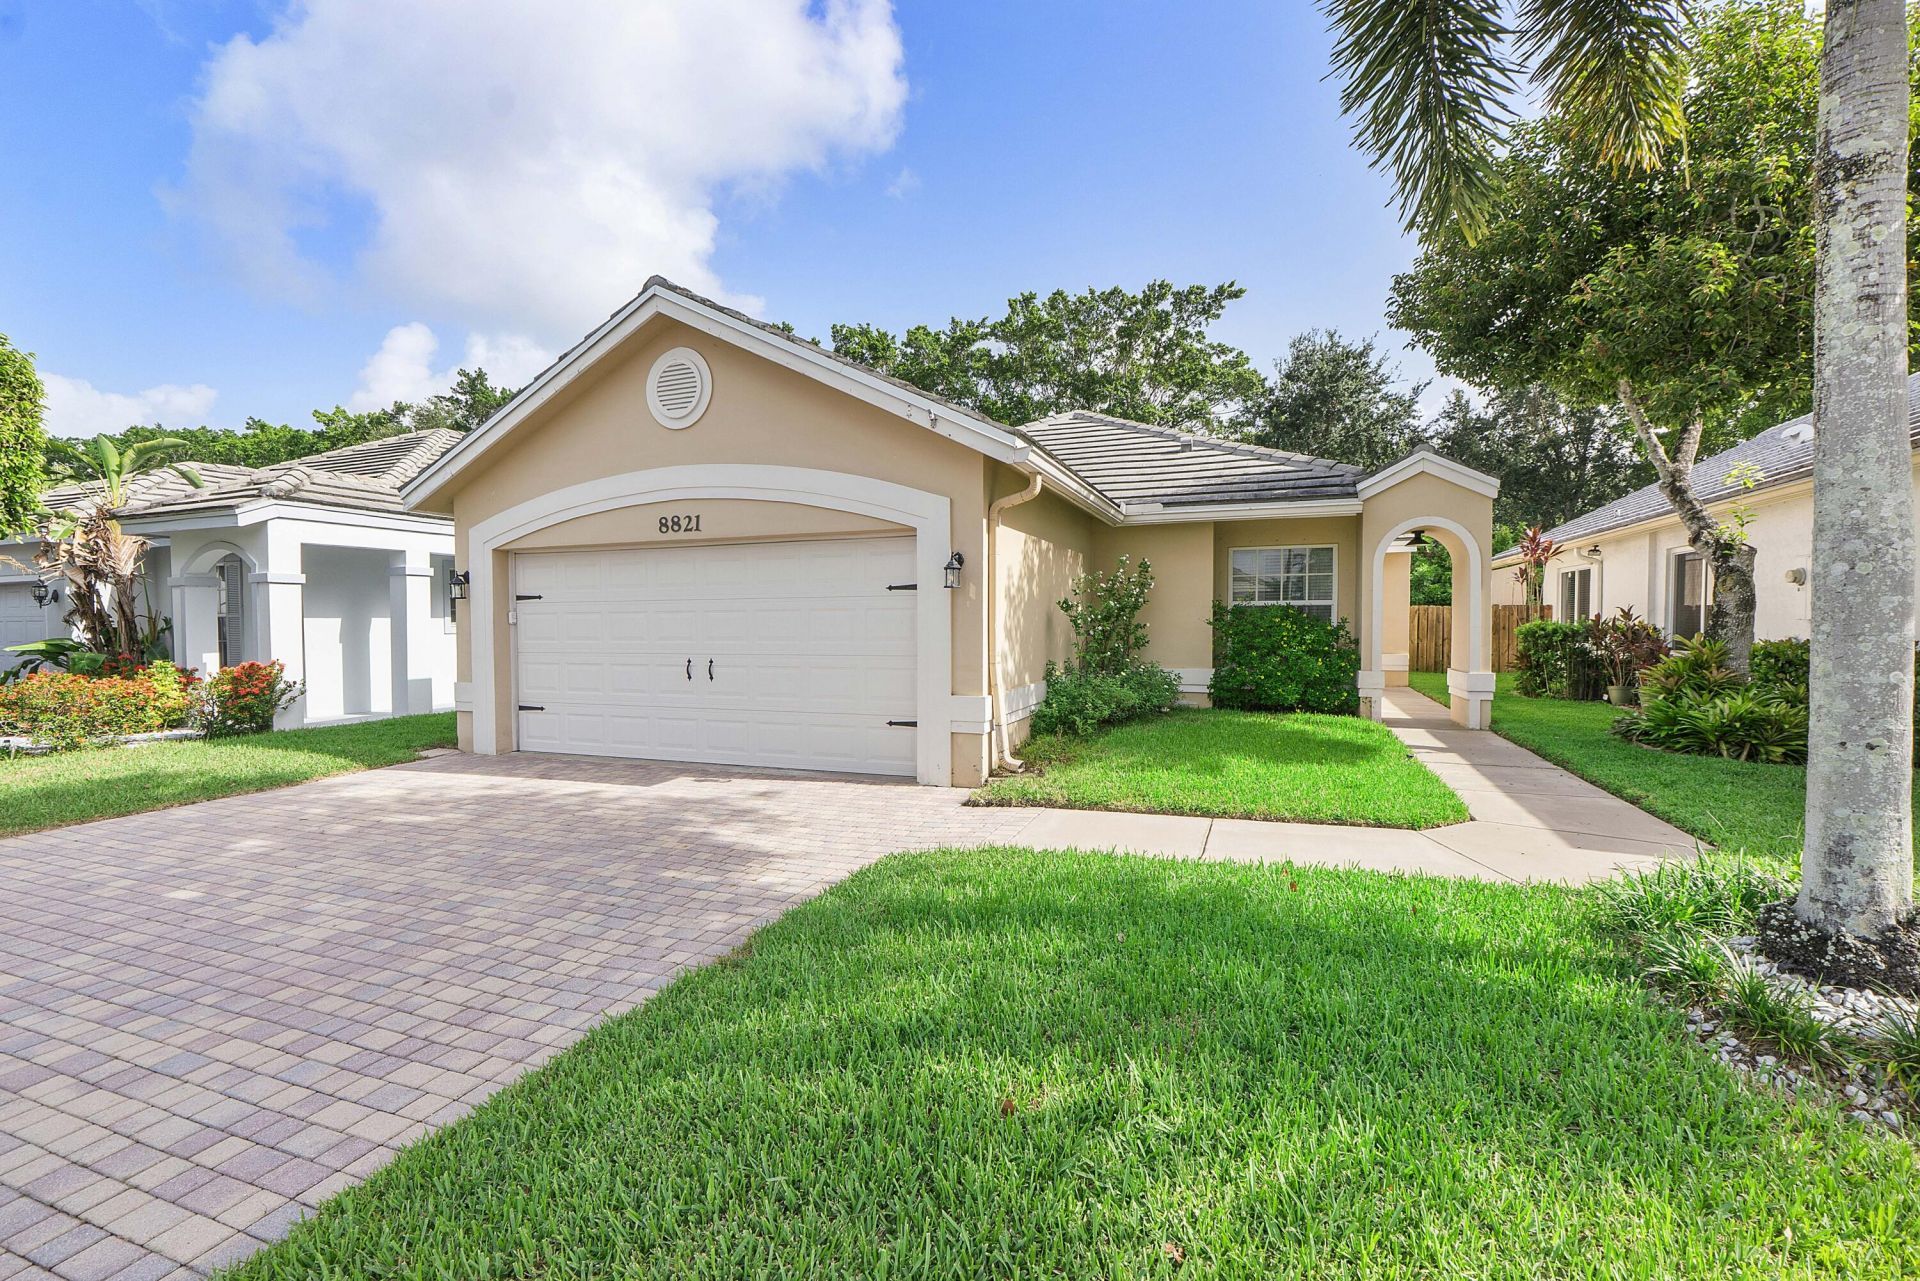
Welcome to this beautifully maintained home in the highly desirable Lake Park community of Forest Ridge! Combining thoughtful updates with inviting indoor and outdoor living, this home is truly move-in ready. Enjoy peace of mind with a newer roof (2017), A/C with Ecobee Thermostat (2021), impact windows, electrical box (2026), and much more. Step outside to a beautifully landscaped backyard featuring brand-new turf (2025), creating a lush, low-maintenance space perfect for entertaining or relaxing. Inside, you'll find a bright, functional floor plan with spacious living areas and vaulted ceilings designed for comfortable everyday living. Ideally located near top-rated schools, parks, shopping, dining, and highways, this home offers the perfect blend of convenience and charm.
Property Features
Property Type: Residential - Single Family
Cooling: Central Air, Ceiling Fan(s)
Fenced: Yes
Garage: 2 car attached
Heating: Central
Lot Size: 0.11 Acres
Roof Type: Concrete, Tile
Stories: 1.0
Taxes: $9,309
Year Built: 1996
Amenities
Vaulted Ceiling(s)
Walk-In Closet(s)
Bedroom Layout - Split
Feature Descriptions
Appliances: Electric Water Heater, Dryer, Disposal, Dishwasher, Electric Range, Microwave, Oven, Refrigerator, Water Heater, Washer
Association Amenities: Basketball Court, Jogging Path, Pool, Tennis Court(s), Trail(s), Pickleball Court(s), Sidewalks, Maintenance, Recreation Facilities
Association Fee Includes: Maintenance Grounds, Common Areas, Recreation Facility, Pool Service
Days on Site: 6
Exterior: CBS
Fencing: Chain Link, Fenced, Wood
Flooring: Tile, Vinyl
Furnished: Unfurnished
HOA Fee: $492/ Quarterly
Laundry: In Garage, Laundry Tub
Other Equipment: Irrigation Equipment
Parcel#: 504120180310
Parking: Driveway, Paver Block, Garage, Attached Garage, Attached
Parking Notes: Driveway, Paver Block, Garage, Attached Garage, Attach
Patio/Porch: Patio - Covered, Patio
Pets Allowed: Yes, No Restrictions
Restrictions: Other Restrictions, Lease Restrictions
Security: Security System
Security: yes
Sewer: Private Sewer
Sprinkler: Auto Sprinkler
SQFT Living: 1236
Structure Type: House
Total Rooms: 3
Utilities: Cable Connected, Electricity Connected, Sewer Connected, Water Connected
Utilities: Cable Connected, Electricity Connected, Sewer Connected, Water Connected
Water: Public
Windows: Storm Window(s)
Local Schools
High School: Western
Middle School: Indian Ridge
Elementary School: Silver Ridge
Listed By / Shown By
Listed By
Agency Name: Real Broker, LLC
Agency Phone: 855-450-0442
Shown By
Agent Name: Garbriel Reberte
Agent Phone: (561) 299-6929
Agency Title: Realty 100

Estimate Your Payment
Estimated Payment
$ 2,122.47 per month $1,190.68 Principal & Interest $775.75 Property Tax $156.04 Homeowner's InsuranceChange Payment Information


Privacy Policy / DMCA Notice / ADA Accessibility


This site is hosted, designed and copyright
© 1994 - 2026 by
Delta Media Group, Inc. -- Patent Pending --
8821 Lake Park Circle N | MLS# B26050405
This single family home located at 8821 Lake Park Circle N, Davie, FL 33328 is currently listed for sale with an asking price of $535,000. This property was built in 1996 and has 2 bedrooms and 2 full baths with 1470 sq. ft. Lake Park Circle N is located in the FOREST RIDGE CLUSTER HOMES IV subdivision. Search FOREST RIDGE CLUSTER HOMES IV real estate on greberte.realty100.com today.